








Free written scope consultation - allowances, timeline, and change-order rules on paper before a single trade is scheduled
Styles & brands we work with
- Kitchen remodeling
- Bathroom remodeling
- Home additions & ADU
- Roofing
- Windows & doors
- Driveway & pavers
- Fence
See the difference
 Before
 After
 Before
 After
 Before
 After
Wet Room vs Walk-In Shower in Newport Beach, CA: Which One Fits Your Home?
Choose a walk-in shower unless your home passes a structural assessment first. A true wet room needs deeper floor framing, a recessed drain, and a fully tanked waterproofing system, and many Newport Beach homes can’t take that without structural work. In most Newport Beach bathrooms, a walk-in shower delivers the same open feel with fewer structural requirements and a lower bill. Call (833) 749-3967 and we’ll tell you straight which one your house can actually support.
A wet room sounds like a logical upgrade in a coastal city where everything is already a little damp. But we’ve assessed Balboa Island cottages where the subfloor depth was physically insufficient for the floor-level drain and tanked waterproofing a true wet room demands. The building itself won’t allow it without structural modification first. That conversation happens before demolition, not after.
What makes a wet room harder in Newport Beach than it looks on paper?
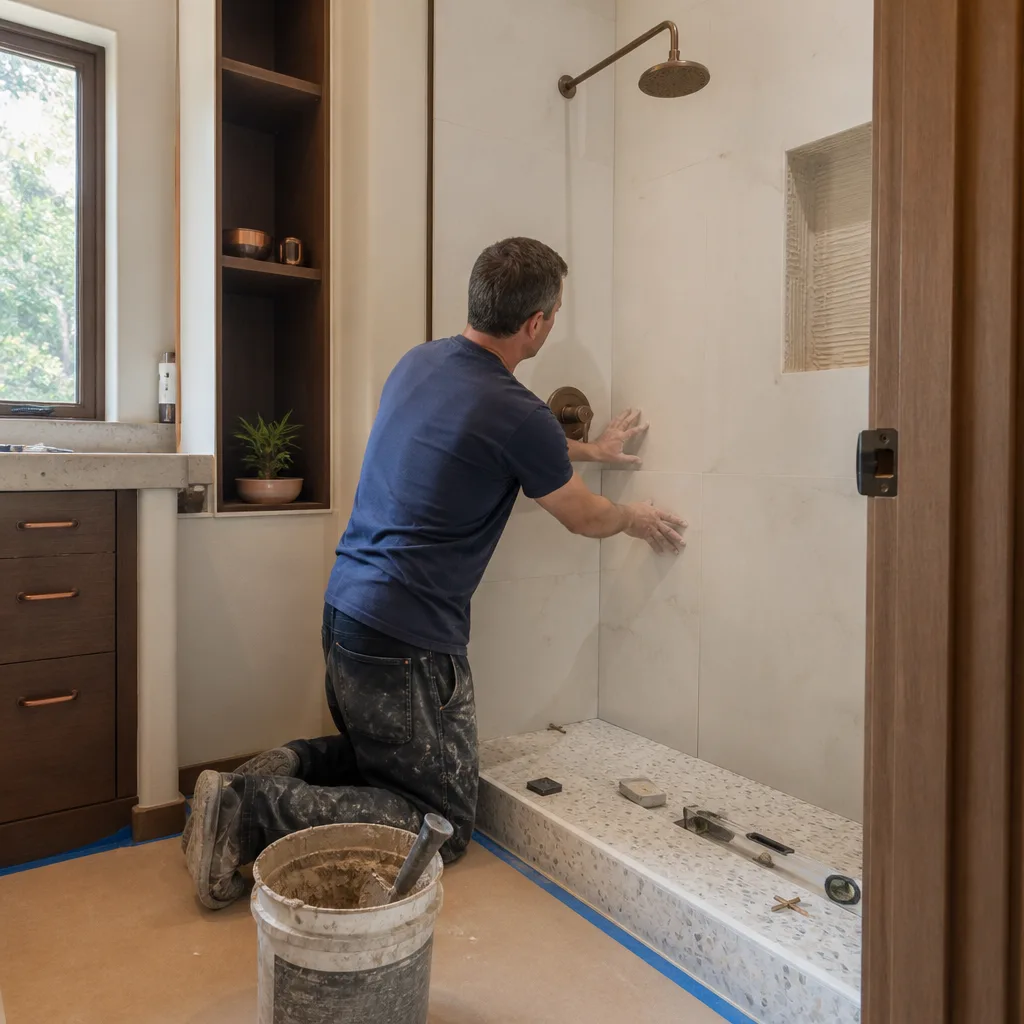
A wet room is essentially a bathroom with no shower tray and no curb. The entire floor becomes the shower. That means every square inch has to be waterproofed like a swimming pool, and the floor structure has to carry tile, mortar, water weight, and a drain set below the finished surface. Skip any one of those, and you’re looking at water in a subfloor within a few years.
Three things have to be true before a wet room is even feasible:
- Subfloor depth for a recessed drain and tanked liner. You need enough room in the floor assembly to lower the drain body and bury a bonded membrane. Many mid-century peninsula homes and Balboa Island cottages don’t have it – some sit on original wood pilings under the house, with shallow framing above.
- Load capacity for tile and water. A fully tiled wet room floor with a mortar bed is heavier than most existing joist spans were designed to take.
- Wall framing that accepts full-height membrane coverage. Wet rooms require waterproofing floor-to-ceiling, wrapped into every corner and seam. Framing that’s out of plumb or hiding old termite damage has to be corrected first.
On Balboa Island, contractors routinely open a wall on a 1920s-40s cottage and discover the pilings were never updated. A cosmetic job quietly becomes a foundation project. We’ve seen the same pattern in Dover Shores and on the bay side of the peninsula, where 1960s ranch homes have original copper plumbing and minimal insulation behind the tile. A wet room makes those existing weaknesses a bigger problem, because the waterproofing has to be perfect on the first try.
What’s the difference between a properly built wet room and what a low bid actually installs?
A correctly built wet room is a tanked system: a bonded sheet or liquid-applied membrane over the entire floor and walls, a recessed linear or point drain set into a sloped mortar bed, and a flood test before a single tile touches down. A budget build often skips the flood test, uses a paint-on sealer instead of a true membrane, and slopes the floor by eye.
In Newport Beach, that shortcut shows up faster than it would almost anywhere else. Salt air and the morning marine layer keep moisture pressure on membranes and fasteners steady year-round. Add a wet room’s whole-floor exposure and the gap between a proper tanked system and a rolled-on coating closes in a few years, not a decade. This is also where hardware matters – stainless steel fasteners and marine-grade coatings, not the standard-galvanized fittings that corrode in coastal air.
We hold the waterproofing to the same standard we apply across every remodel. Our background-checked, uniformed technicians work under a 730-Day Done Right Promise: if it’s not done right, we make it right. On a wet room, that warranty is only as good as the layering underneath it, so we don’t cut corners on membrane or flood testing to win a bid.

When is a walk-in shower the smarter call in Newport Beach?
A walk-in shower usually wins when the footprint is tight, when existing plumbing can’t move without major cost, or when the property is an investment where a full wet room won’t pay back. A walk-in with a low curb and a frameless glass panel gives you the open, accessible feel of a wet room, without reconfiguring the floor structure.
Walk-in showers also make sense when you’re working around aging infrastructure. If the drain line is set where the slab or subfloor puts it, relocating it for a wet room means cutting and re-pitching. On a peninsula ranch or a second home in Dover Shores, that’s often the line between a $4,500-and-up shower and a project that needs engineering. A tub-to-shower conversion or a straight shower replacement fits the same logic.
One more Newport Beach wrinkle: bathroom work that alters exterior drainage or modifies exterior walls can trigger California Coastal Commission review, especially in the Bayfront and Oceanfront zoning overlays. Wet rooms are more likely to need new exterior venting or drainage than a standard shower install, so the permit scope grows too. We flag that before design, not after the plans get kicked back.
For a side-by-side look at full bathroom scopes and line-item pricing, see our Bathroom Remodeling service page. You can also read the deeper detail on our Bathroom Remodeling in Newport Beach page, or start from the home page to see how a full remodel ties together from foundation to finish line.
Wet Room vs Walk-In Shower: Side-by-Side Comparison
| Factor | Wet Room | Walk-In Shower |
|---|---|---|
| Structural requirements | Recessed drain, deeper floor framing, tanked membrane, load-rated joists | Standard drain location, low curb, tile or prefab base |
| Feasible in older Newport Beach housing? | Often not without structural modification | Yes, in most cases |
| Waterproofing system | Full-floor and wall membrane, flood-tested | Pan and wall membrane, standard |
| Coastal moisture exposure | High – membrane failure shows sooner | Moderate |
| Coastal Commission review risk | Higher (drainage/venting changes) | Lower |
| Typical Newport Beach range | $9,000-$28,000 (full bath scope; wet rooms run toward the top) | $4,500-$12,000 |
If you want tier-one finishes on either option, we work with brands like Atlas and Boral for tile and surface materials so you’re choosing quality, not just availability. Our pre-project structural assessment tells you whether a wet room is even on the table before demo starts – that’s the difference between a design choice and a mid-project scope change you didn’t budget for.
What a Wet Room and Walk-In Shower Cost in Newport Beach
- Walk-in shower installation: $4,500-$12,000
- Tub-to-shower conversion: $3,500-$10,000
- Shower replacement: $3,000-$8,500
- Bathroom remodel (wet room scope typically runs toward the top): $9,000-$28,000
- Small bathroom remodel: $5,000-$12,000
Upfront pricing, no surprises: the number you see is the number you pay. We also offer 0% financing for 18 months and $1,000 off projects over $10,000, so a large-scale bathroom doesn’t have to wait for a windfall.
Can a wet room work in a Newport Beach home?
Yes, but only when the home meets the structural prerequisites, and our assessment confirms it before demolition begins. If the subfloor can’t take a recessed drain or the framing can’t accept full membrane coverage, we’ll tell you and recommend a walk-in shower instead. That honesty is the point. Every project we run is backed by the same 730-Day Done Right Promise, and our technicians bring up to 12 years of experience to the waterproofing detail that makes or breaks either option.
FAQs
Not always. A wet room is better when the floor structure can take a recessed drain and full tanked waterproofing, because you get a fully open, accessible bathroom. In older peninsula homes and Balboa Island cottages that don’t meet those criteria, a walk-in shower delivers most of the same feel with far less structural risk. Call (833) 749-3967 for a free estimate so we can tell you which applies to your house.
A wet room typically runs toward the top of our $9,000-$28,000 bathroom remodel range, since it requires a recessed drain, full-floor membrane, flood test, and often structural work first. A walk-in shower is $4,500-$12,000. Call us and we’ll give you an exact, upfront number – estimates are free.
It can. If the work alters exterior drainage or modifies exterior walls, it may trigger Coastal Commission review, especially in the Bayfront and Oceanfront zoning overlays. Wet rooms are more likely to need new exterior venting or drainage than a standard shower, so the permit scope grows. We flag that before design.
Yes. Failed wet rooms usually show water damage, loose tile, or soft subfloor from a skipped membrane or flood test. We open the floor, correct the waterproofing, and rebuild to a standard we’ll back for the full 730-Day Done Right Promise.
If you’d rather have it looked at, Groundwork Construction Co. of Newport Beach offers a no-pressure assessment in Newport Beach – call (833) 749-3967. The first conversation is free, and the answer we give you is the one that keeps your bathroom dry.
Written by the team at Groundwork Construction Co. of Newport Beach, serving Newport Beach, CA.


