
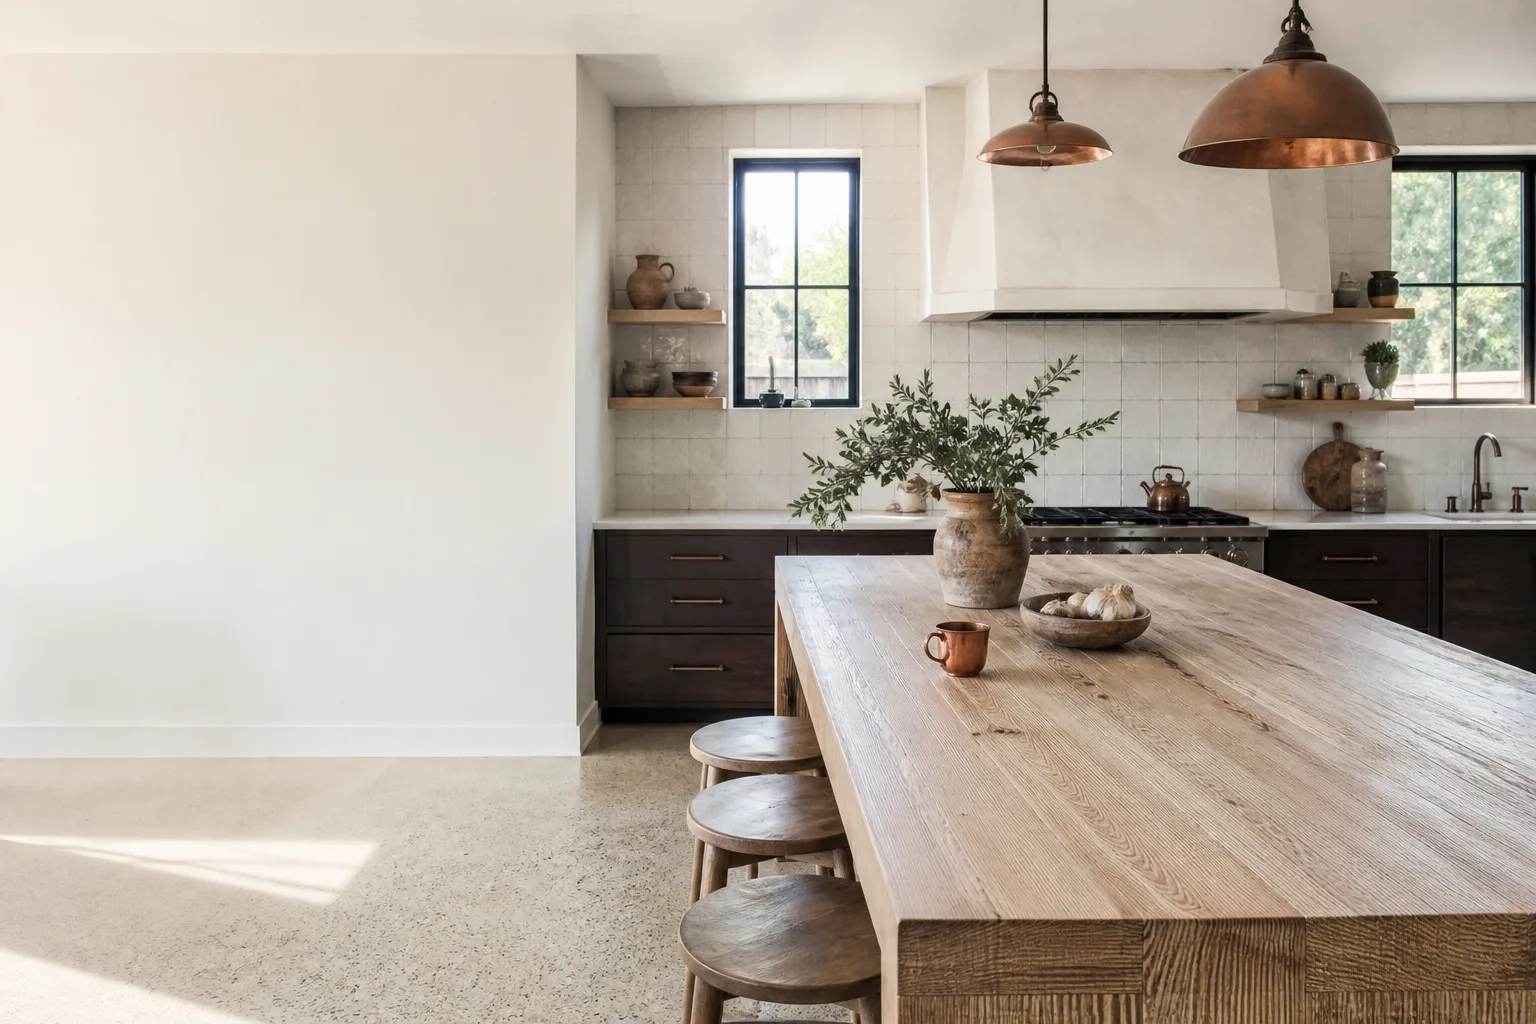








Free written scope consultation - allowances, timeline, and change-order rules on paper before a single trade is scheduled
Styles & brands we work with
- Kitchen remodeling
- Bathroom remodeling
- Home additions & ADU
- Roofing
- Windows & doors
- Driveway & pavers
- Fence
See the difference
 Before
 After
 Before
 After
 Before
 After
Kitchen Design & Layout in Newport Beach, CA
Kitchen design and layout is the planning phase that decides where the sink, range, island and storage go before a single cabinet is ordered. In Newport Beach, that planning has to solve for tight peninsula lots, galley kitchens that open onto a bayfront great room, and the reality that most of these homes were built decades ago with a footprint nobody measured for a modern family. We handle the drawing, the spatial math and the material selection as one package, so the layout you approve is the layout our team builds.
Most homeowners come to us after a bad experience: a cabinet order placed against a hand sketch, a walkway that ended up 28 inches wide, a range hood that couldn’t vent through the ceiling. Our approach is to get the plan right on paper and then build it under the 730-Day Done Right Promise. For the full scope of what that work covers, see our Kitchen Remodeling in Newport Beach page; this page is specifically about the design and layout decisions that come first. To talk through your space, call (833) 749-3967 and a live person picks up, day or night.
Key Takeaways
- Layout work in Newport Beach starts around $1,800 for a focused plan and runs to $9,500+ for full design with 3D renderings and permit-ready drawings.
- The most common fix we make is circulation: adding 6 to 12 inches to a walkway or a work aisle that was never sized for two people.
- Cabinet selection through our brand partners, including KraftMaid and Wellborn, usually gets locked in during design, not after, so lead times don’t stall the build.
- Every design package we deliver is built under the 730-Day Done Right Promise, and pricing is quoted upfront before work starts.
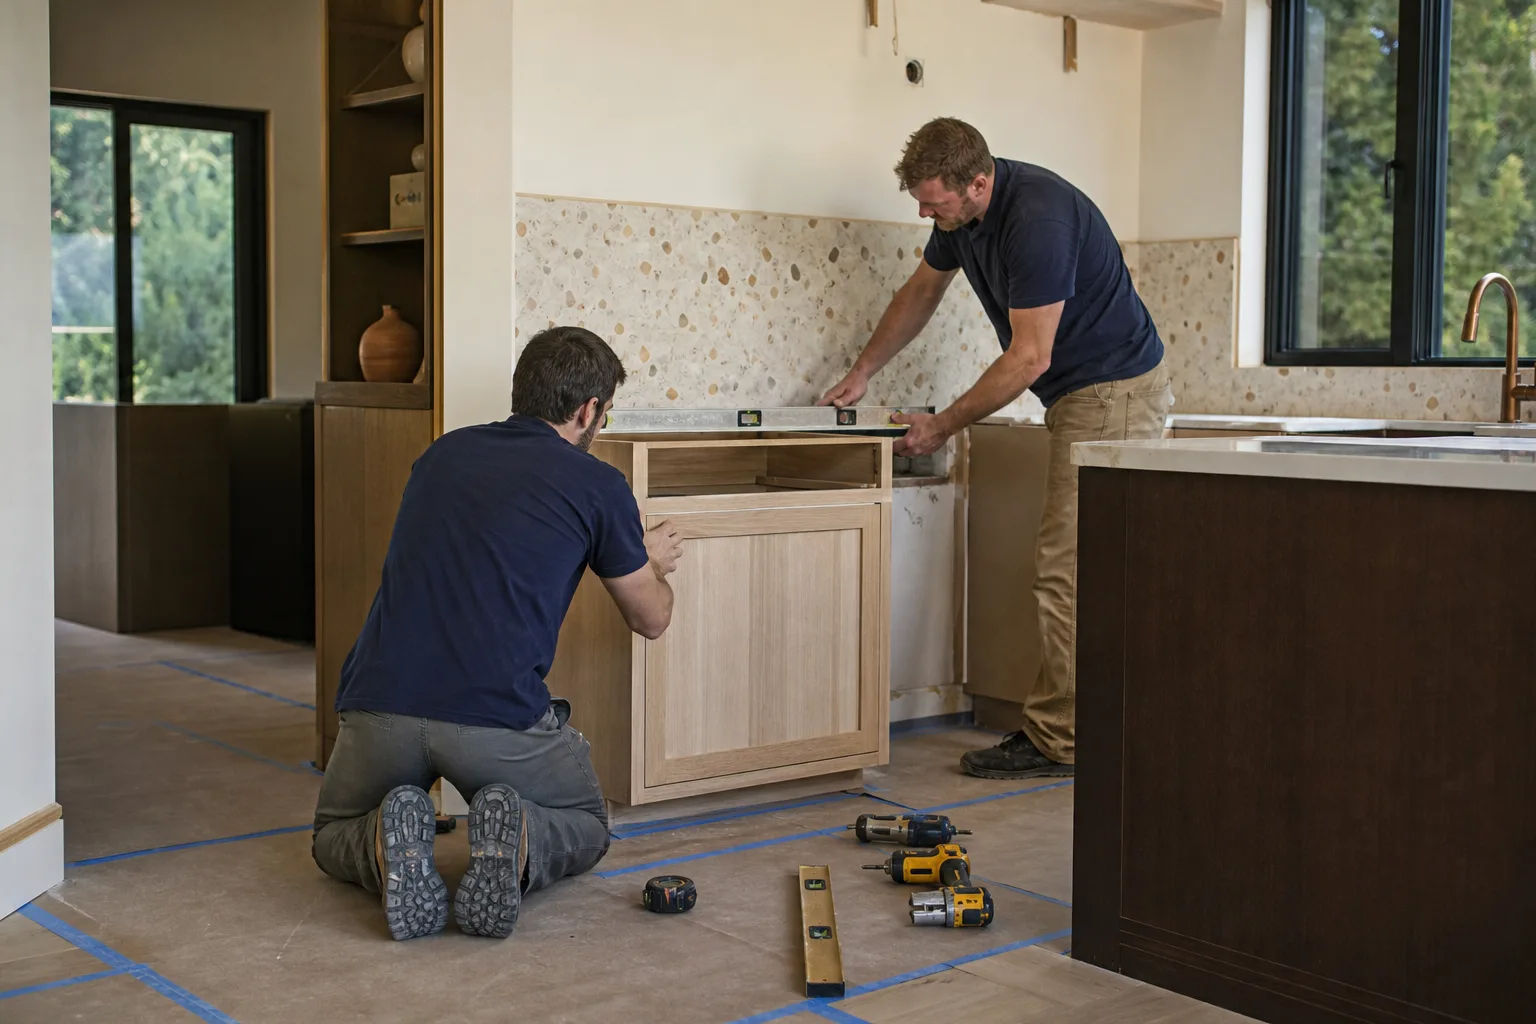
When You Need Kitchen Design & Layout
Design work isn’t only for a full gut remodel. Some of the most valuable layout projects we take on in Newport Beach are small, targeted changes that fix a daily annoyance. Here are the patterns we see most often.
- The galley that feels narrower than it is. Plenty of homes near the Balboa Peninsula have kitchens where the counter-to-counter aisle measures 36 inches or less. Two people can’t pass, and the refrigerator door blocks the whole run. A layout revision that repositions the fridge and trades one wall of upper cabinets for a taller pantry often recovers a full 8 to 10 inches of usable aisle without moving a wall.
- You’re opening the kitchen to the living room. Removing a wall between the kitchen and family room is the most common structural change we design for in Newport Beach. It also means re-routing the plumbing and figuring out where the range hood vents when the ceiling is now open to the room. That’s a drawing problem, and it needs solving before demolition.
- You’ve been burned by an order placed on a sketch. We regularly hear from homeowners whose previous contractor ordered cabinets from a hand measurement, and the island or the corner lazy Susan came in wrong. A measured, dimensioned plan with clearances marked prevents that, and it’s the reason we don’t order anything until the drawing is signed off.
- The kitchen has to work for aging parents or a household with kids. Wider aisles, a microwave drawer instead of an over-range unit, soft-close everything, and a landing zone next to the sink all get designed in at this stage. Retrofitting them later means tearing out cabinets you just paid for.
- You’re planning an addition or an ADU that changes the kitchen footprint. If a home addition is in the picture, the kitchen layout has to be drawn to match the new square footage, not the old. We design both together so the kitchen doesn’t end up landlocked against a wall that’s about to move. Our home additions and ADU work pairs with kitchen design more often than you’d think.
- You want the kitchen to match the rest of the house. Newport Beach homes run from mid-century ranches to newer builds with very specific finish palettes. A design pass decides whether KraftMaid cabinetry and a Cambria countertop will read as warm or cold against your existing floors and lighting before you commit to the order.
Our Kitchen Design & Layout Process
We run every design project through the same sequence. It’s not glamorous, but it’s why our layouts hold up when the cabinets arrive and the crew starts installing.
- On-site measure and conversation. We come out, measure the actual room down to the inch, note where the plumbing stack and electrical panel sit, and ask how you cook. A household that bakes and a household that reheats take different layouts. This visit is free, and the estimate that follows is upfront pricing, no surprises.
- Layout options and clearances. We produce working drawings that show the work triangle, aisle widths, door swings and appliance clearances. Yours will land in the 42 to 48 inch range for a two-cook kitchen, with 36 inches as the floor for a single-cook galley. You’ll see at least two arrangements to compare side by side, with the tradeoffs noted.
- Material and brand selection. This is where the plan gets real. We walk you through cabinetry from partners like KraftMaid and Wellborn, countertop options, and door and window changes if the layout calls for them. Locking these in during design matters in Newport Beach because cabinet lead times can run 6 to 10 weeks, and the build can’t start until they’re ordered.
- Permit-ready drawings. If the layout moves plumbing, removes a wall or changes a window, the city needs drawings. We produce them and handle the submittal. Newport Beach has specific requirements around structural changes and coastal properties, so we confirm those early rather than discovering them at inspection.
- 3D rendering and final review. You see the kitchen in 3D before anything is built, with the real cabinet fronts, countertop and lighting. This is your last clean chance to move the dishwasher or raise the upper cabinets, and we treat it that way. We don’t move to ordering until you sign the final drawing.
- Build handoff. Once the plan is approved, the same team that drew it builds it. That continuity matters: the person who solved your clearance problem is on site when the cabinets go in. Everything is covered by the 730-Day Done Right Promise, so if the finished layout doesn’t match the plan, we make it right.

Kitchen Design & Layout Pricing in Newport Beach
Design and layout costs in Newport Beach depend on how much is changing. A layout revision that keeps the plumbing and appliances in place is far less work than a plan that moves the sink across the room, removes a wall and redraws the lighting. Here’s the range we typically quote. These are planning and drawing costs, not the full remodel.
| Design / layout scope | Typical range |
|---|---|
| Single-room layout revision (no plumbing or wall changes) | $1,800 – $3,200 |
| Full layout plan with material selection | $3,200 – $6,000 |
| 3D renderings (per view) | $300 – $1,200 |
| Permit-ready drawings, structural or plumbing changes | $3,500 – $9,500+ |
What pushes a project toward the high end: moving the plumbing stack, removing or adding a load-bearing wall, redesigning electrical for a new appliance layout, or a kitchen that’s part of a larger addition. What keeps it lower: keeping the sink, range and refrigerator where they are and working the new layout around them. If your plan stays inside the existing footprint, you can often skip the structural drawings entirely.
Design costs are frequently rolled into the overall remodel contract, and our free project estimate and design consult means you don’t pay to find out what’s possible. We also offer $1,000 off projects over $10,000 and 0% financing for 18 months, which helps when the design reveals a layout change you actually want to do. Call (833) 749-3967 for an exact number on your kitchen; estimates are free and we quote upfront so there are no surprises later.
What Should a Kitchen Layout Actually Account For in Newport Beach?
A good Newport Beach kitchen layout accounts for aisle width, appliance clearances, door swings, ventilation routing and how the kitchen connects to the rest of the house. Get those five right and the room works. Miss any one and you’ll feel it every day.
Aisle width is the one homeowners underestimate most. The National Kitchen and Bath Association guideline calls for 42 inches between counters for a two-cook kitchen and a 36-inch minimum for a single cook. Harbor-area homes often have less, and that’s what makes a galley feel cramped even when it’s clean and updated. If you’re drawing a new plan, 42 to 48 inches is where we aim, and we’ll tell you honestly when the room can’t give you that.
Ventilation routing gets overlooked in open-concept plans. When you remove the wall between the kitchen and living room in a Newport Beach home, the range hood now vents into open space, and the ceiling may not have the depth for a ducted hood. We resolve that on paper: an inline blower, a different hood style, or a recirculating unit if a ducted run truly isn’t possible. Solving it during design avoids a hole in a new ceiling later.
Door swings and appliance clearances are the other silent layout killers. A refrigerator that needs a 90-degree door swing against a side wall, a wall oven whose door blocks the aisle when open, a dishwasher that swings into the sink run because the cabinets are too close: all of these get caught in the drawing. We check every one against the appliance spec sheets before we order.
Can You Redesign the Layout Without Fully Remodeling?
Often yes. If the plumbing and electrical stay put, we can frequently rework the layout by changing cabinets, counters, appliance placement within the existing runs, and lighting. That’s a meaningful change in how a kitchen feels without a full gut remodel.
The most effective partial redesigns we do in Newport Beach focus on storage and the work triangle. Swapping a short run of uppers for a tall pantry, moving the microwave into an island drawer, adding a pull-out next to the range, and re-siting the refrigerator to open the aisle are all changes that don’t require moving a wall. They also don’t require structural drawings, so the design cost stays in the $1,800 to $3,200 range. If the design pass reveals that the real problem is a wall in the wrong place, we’ll say so and price the structural work honestly rather than selling you a cabinet swap that won’t fix it.
Why Choose Groundwork Construction Co. for Kitchen Design & Layout in Newport Beach
Design and build under one roof is the short answer. The team that draws your layout is the team that builds it, so there’s no finger-pointing when a cabinet doesn’t fit or a clearance calculation was off. Nobody gets to say “that’s the designer’s problem” because there’s no separate designer to blame.
The practical proof points:
- Background-checked, uniformed technicians on every job. That’s a brand commitment, not a marketing line. You’ll know who’s in your home during design visits and construction.
- Live person, 24/7. Calls are answered around the clock by a real person, so a design question or a scheduling change doesn’t wait until Monday morning.
- Upfront pricing, no surprises. The number we quote for design is the number you pay for design, and the remodel quote follows the same rule.
- 730-Day Done Right Promise. If the finished kitchen doesn’t match the approved plan, we make it right, for two full years after completion.
- Our technicians have up to 12 years of experience, and the same standards carry across every trade we run.
For the broader construction disciplines we bring to a kitchen project, from foundation to finish line, our home page covers how the service lines fit together. A laid-out kitchen also pairs naturally with updated bathroom remodeling, roofing and windows and doors work, all handled by the same company under the same guarantee.
Kitchen Design & Layout Across Newport Beach Neighborhoods
The layout challenges change block by block. On the Balboa Peninsula and in Balboa Island, homes are often narrow and long, and the kitchen sits in the middle of the floor plan with no exterior wall for a window. We design those with island ventilation and lighting that makes up for the missing daylight.
In Corona del Mar and along the harbor, homes are more likely to have been remodeled already, so the design work is often about opening an interior wall to the water view and re-routing the plumbing to make that happen. Up in Newport Coast and the hillside communities, the newer construction changes the calculus: the kitchen footprint is generous, but the layout may not match how the current homeowners actually live. In those homes we focus on the island dimensions and the walkway between the island and the perimeter, where a few inches make the difference between a cook’s kitchen and a traffic jam. Farther inland in Newport Heights and the neighborhoods near the back bay, we see more mid-century homes where the original galley can be opened to the dining area with a structural change.
None of that requires a different process. It just means we measure your actual room and design for your actual house, instead of starting from a stock plan.
FAQs – Kitchen Design & Layout
How much does kitchen design and layout cost in Newport Beach?
Kitchen design and layout in Newport Beach typically costs $1,800 to $9,500+, depending on whether the plan moves plumbing or walls. A focused layout revision runs $1,800 to $3,200; a full plan with material selection runs $3,200 to $6,000; and permit-ready drawings for structural or plumbing changes run $3,500 to $9,500+. Call (833) 749-3967 for an exact quote, and the design consult itself is free.
Can you redesign my kitchen layout without moving the plumbing?
Yes, in most cases. If the sink, range and refrigerator can stay on the existing plumbing and electrical, we can rework the cabinet runs, storage, island and lighting without opening walls, which keeps the design cost lower and shortens the build. We’ll tell you upfront if the layout you want requires moving plumbing, and what that adds.
Do I need permits to change my kitchen layout in Newport Beach?
You need permits if the layout moves plumbing, removes or adds a wall, changes electrical circuits or alters a window or exterior door. A cabinet and finish change that stays inside the existing plumbing and electrical footprint often doesn’t require one. We handle the submittal and confirm the requirements for your specific property before work begins.
How long does kitchen design and layout take before construction starts?
Plan on two to four weeks for a design and layout package, then add cabinet lead time, which can run 6 to 10 weeks from our brand partners. The design phase itself compresses if you make selections quickly; it stretches if you’re still deciding between, say, two countertop options. We start the build once the drawing is signed and the cabinets are ordered, and we give you a realistic schedule rather than an optimistic one.
Can you match a kitchen layout to a home addition or ADU?
Yes. When a kitchen is part of a larger addition, we design the kitchen against the new footprint so the layout doesn’t end up boxed in by a wall that’s about to move. That work runs alongside our additions projects, and the same 730-Day Done Right Promise covers the finished kitchen. Call (833) 749-3967 and we’ll scope it together.
Written by the team at Groundwork Construction Co. of Newport Beach, serving Newport Beach.
Ready to plan your kitchen? Call (833) 749-3967 for a free project estimate and design consult. A live person answers 24/7, pricing is upfront with no surprises, and every design we deliver is built under the 730-Day Done Right Promise.


