








Free written scope consultation - allowances, timeline, and change-order rules on paper before a single trade is scheduled
Styles & brands we work with
- Kitchen remodeling
- Bathroom remodeling
- Home additions & ADU
- Roofing
- Windows & doors
- Driveway & pavers
- Fence
See the difference
 Before
 After
 Before
 After
 Before
 After
Kitchen Island Installation in Newport Beach, CA
A kitchen island installation in Newport Beach typically runs $4,200 to $18,500, with most peninsula and freestanding islands landing between $6,000 and $11,000. The number moves based on whether we’re setting a stock base cabinet run or building a full custom island with a waterfall Cambria top, integrated electrical, and a prep sink. Groundwork Construction Co. of Newport Beach handles the whole scope under one roof: design, cabinetry from partners like KraftMaid and Wellborn, countertop templating, electrical coordination, and finish work. Call us at (833) 749-3967 and a live person picks up, day or night.
Most of the islands we install in Newport Beach aren’t new construction. They’re retrofits into kitchens built in the 1970s through the 1990s, in neighborhoods like Dover Shores, Harbor View, and the Banning Ranch-adjacent tracts off West Coast Highway. Those homes have quirks: a soffit that drops down over the old breakfast bar, a slab floor with no easy path to bring a 20-amp circuit up the center, a load-bearing wall the original owner swore wasn’t load-bearing. Getting an island right in Newport Beach means respecting what’s already there before we start cutting. That’s part of why this work sits under our broader Kitchen Remodeling service rather than as a standalone add-on. An island installs into the room it lives in.
Key Takeaways
- Most Newport Beach island installations run $6,000 – $11,000, with custom work and premium stone pushing toward $18,500.
- Electrical, plumbing, and gas are the biggest cost swingers – an island needing a new circuit runs $600 – $1,400 more than one that doesn’t.
- Newport Beach permits for island electrical and plumbing work are handled by us, not you.
- Every project is backed by the 730-Day Done Right Promise – if it’s not right, we make it right.
- Technicians arrive background-checked and in uniform, with up to 12 years of experience on the crew.
When You Need Kitchen Island Installation
Homeowners call us for islands in a handful of predictable situations. If any of these sound familiar, you’re in the right place.
- You’re removing a peninsula or breakfast bar. The old peninsula divided the kitchen from the family room but also boxed you in. Converting to a freestanding island opens sightlines without losing work surface or seating. In the Lido Isle and Balboa Peninsula homes we work in, this conversion is one of the most common requests because the rooms are narrow and every foot of open flow counts.
- You host and the current kitchen can’t feed people. A single galley run doesn’t handle Thanksgiving or a Sunday of football. An island with a prep sink and seating turns the kitchen into the room where people actually gather. If that’s the goal, we plan the island around your traffic patterns, not just the floor plan.
- You bought a home where the island was clearly an afterthought. We see islands bolted onto floors with mismatched cabinetry, no toe kick, and a top that overhangs by 15 inches with no support. Those become wobble and crack problems within a few years. In the older Eastbluff and Castaways homes especially, we regularly find islands installed without proper subfloor support, and the countertop has already started to telegraph the movement.
- You want a working island with real function. That means a second prep area with a small sink, an electrical outlet for a mixer or charging drawer, and storage built for how you actually cook. A functional island is designed around one clear purpose, not padded with features you’ll never use.
- You’re doing a larger kitchen remodel and the island is the centerpiece. If the counters are already coming out, the island should be designed into that plan from day one. Bottling it in later usually costs more and compromises the layout. This is when we most often get called for a full kitchen remodeling project in Newport Beach that includes the island as a core piece.
- You want seating without sacrificing storage. An island with the right base cabinet configuration gives you a three- or four-seat overhang on one side and full drawers on the other. Most kitchens only have room for one usable configuration, so getting it right matters.
Our Kitchen Island Installation Process
We don’t start cutting until we’ve walked the room, looked inside the walls, and confirmed what’s underneath. Here’s how a typical Newport Beach installation moves from first call to finished island.
- Site visit and layout confirmation. We measure the room, check ceiling heights, look at the subfloor, and confirm where the electrical panel is and whether there’s a path to run a circuit to the island location. We identify any soffits, structural beams, or HVAC chases that would affect placement. No vague bids – you get the layout and the scope in writing before anything starts.
- Design and material selection. You sit with our team and pick your base cabinetry (we work with KraftMaid and Wellborn among other partners), your countertop material and edge profile, your seating overhang length, and whether you want a prep sink, electrical, or both. We talk through the trade-offs of each choice, including how much countertop real estate a sink actually consumes versus how much work surface you gain.
- Permit filing and trade coordination. In Newport Beach, an island that involves new electrical, plumbing, or gas work requires permits. We handle the filing and coordinate the licensed electrician and plumber so you aren’t chasing three different phone numbers. The trade work happens on a coordinated schedule, not in a pile-up.
- Demolition and rough-in. If a peninsula is coming out, this is when it happens. We protect the floors and adjacent cabinetry, pull the old electrical if it’s there, and run the new rough-in while the walls and floor are open. We do not leave exposed wires or an open gas line hanging while you’re living in the home – every disconnect is capped and every circuit is dead until the finish phase.
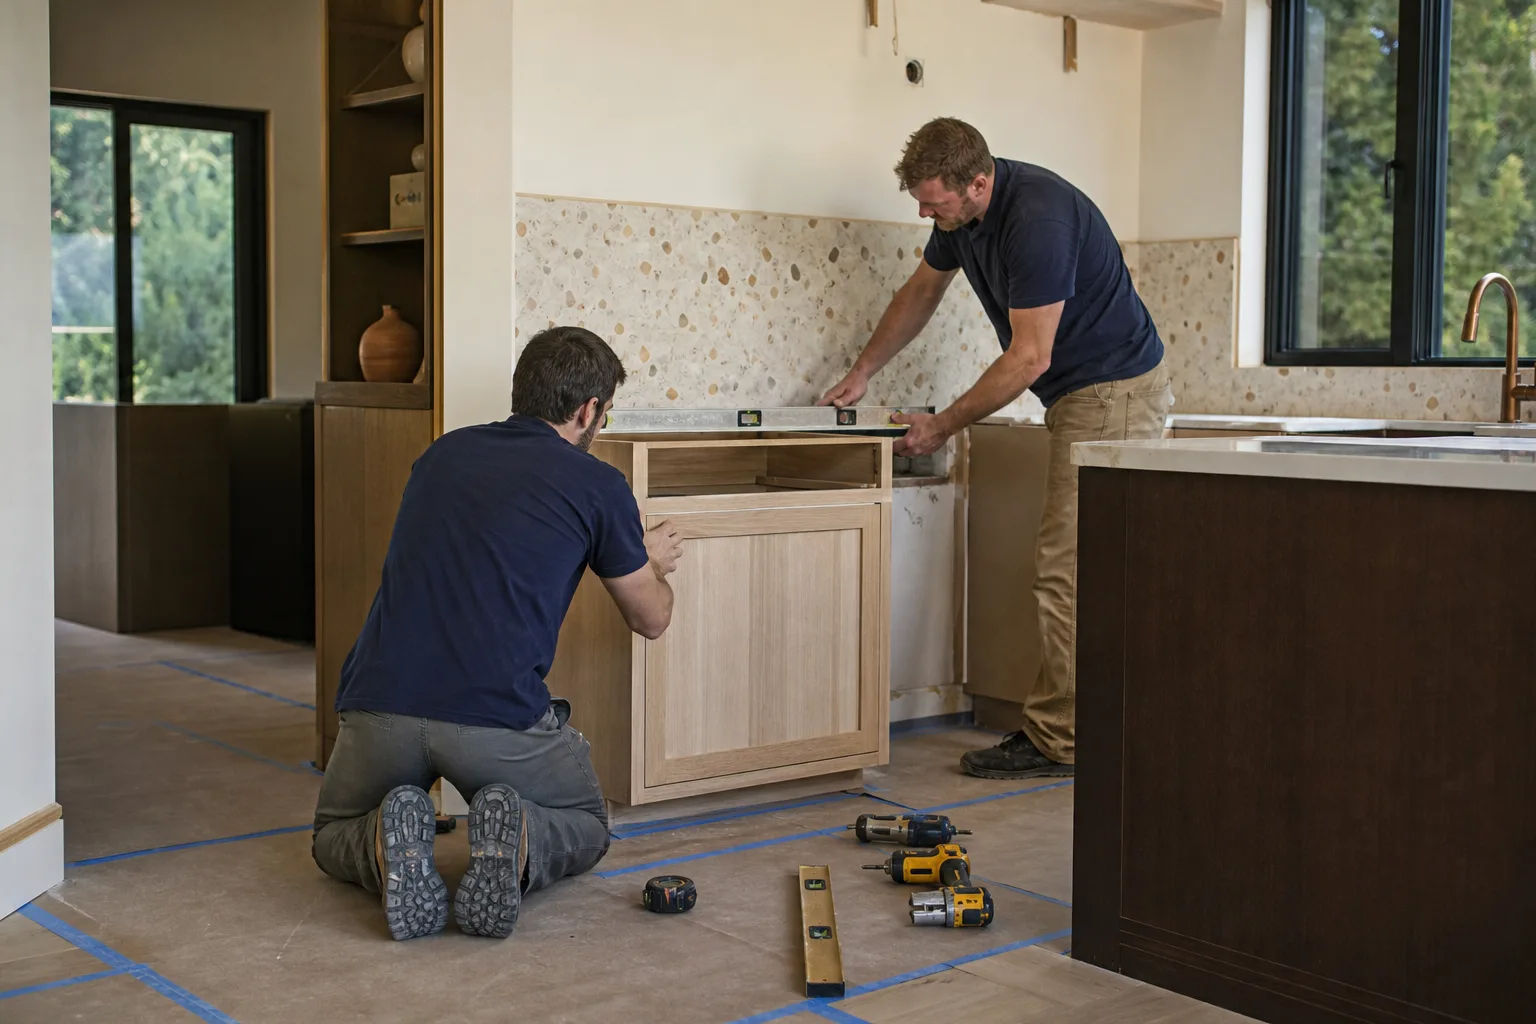
- Cabinetry installation and countertop templating. The base cabinets go in, are leveled and shimmed properly, fastened to the floor, and checked for plumb. Once the bases are set, the countertop fabricator comes to template. Cambria and quartz slabs get cut to the exact footprint rather than a standard size, which is why templating is not a step you skip.
- Countertop install, electrical finish, and final walkthrough. The slab goes on, the outlets and any sink hardware get connected, the toe kick and end panels get finished, and we walk the finished island with you. We check drawer alignment, door reveal, overhang support, and every outlet before we call it done. Anything that needs adjustment gets adjusted before we leave.
The whole sequence typically runs three to five weeks for a standard island, longer if we’re doing a full kitchen remodel around it. Custom cabinetry with a non-standard finish runs longer because of the cabinet build lead time. We give you a realistic schedule in writing and update you if anything shifts.

Kitchen Island Installation Pricing in Newport Beach
Upfront pricing means the number we quote is the number you pay. Here’s what island installation costs in the Newport Beach market, itemized so you can see where the money goes.
| Scope | Typical Range |
|---|---|
| Basic island, stock base cabinets, laminate or entry-level quartz top, no plumbing or electrical | $4,200 – $6,800 |
| Mid-range island, semi-custom KraftMaid or Wellborn cabinetry, quartz top, seating overhang | $6,800 – $11,500 |
| Custom island, full-height cabinetry, premium Cambria slab, prep sink, electrical outlets | $11,500 – $18,500 |
| Electrical rough-in and finish (new circuit to island, outlets) | $600 – $1,400 |
| Prep sink plumbing (supply + drain) | $500 – $1,200 |
| Countertop upgrade to a waterfall edge or thick mitered profile | $800 – $2,400 |
| Peninsula removal and opening the room | $400 – $1,100 |
What pushes a project toward the top of the range: custom cabinetry dimensions, thick stone slabs, waterfall ends, integrated appliances like a wine fridge or microwave drawer, and constrained job sites where the countertop has to be hand-carried through a narrow doorway or over a balcony. What keeps it lower: stock cabinet sizes that fit the space without modification, post-form or entry quartz tops, and an island that doesn’t need new plumbing or electrical.
A few notes specific to Newport Beach. Homes in gated communities with HOA architectural review may require approval before any exterior-visible change, though interior islands rarely trigger this – if your island touches a view-facing window line, it can. In older canyon and hillside properties where slab or raised foundations complicate running new lines, electrical and plumbing costs can run higher than the table above. We confirm this during the site visit, not after the crew arrives.
We also offer the standing promotions: $1,000 off projects over $10,000, and 0% financing for 18 months. A free project estimate and design consult is part of the process. If you’re closer to the top of the range, the financing and discount get you a lot further than most people expect. Call (833) 749-3967 for an exact quote on your kitchen.
Why Groundwork Construction Co. for Your Newport Beach Island
We’re a full-scope home construction partner, not a cabinet installer who subcontracts everything else. That matters for an island because islands pull together carpentry, countertops, electrical, and sometimes plumbing. One contractor accountable for the whole scope means no finger-pointing when something doesn’t line up. Our technicians have up to 12 years of experience and arrive background-checked and in uniform, and every project is covered by the 730-Day Done Right Promise. If the island isn’t level, if the overhang sags, if the countertop edge doesn’t sit clean, we make it right – it’s that simple, and it’s in writing.
The material partners matter too. KraftMaid and Wellborn cabinetry hold up to the humidity swings we get in coastal Newport Beach, where a kitchen facing the water sees more moisture in the air than one three blocks inland. Cambria quartz tops resist staining and won’t need sealing the way natural stone does. We choose materials that fit the specific room and the specific coast-side home, not whatever’s sitting in a warehouse. That’s the difference between an island built to last and one that looks good on install day and starts wobbling by year three.
And when something goes wrong at 9 pm on a Saturday – a leak under the new prep sink, a dead outlet on the island – you call and a live person picks up, 24/7. No voicemail. No waiting until Monday. That commitment is part of how we run, not a marketing line.
FAQs – Kitchen Island Installation
How much does kitchen island installation cost in Newport Beach?
Most kitchen island installations in Newport Beach cost $6,800 to $11,500, with basic stock-cabinet islands starting around $4,200 and custom stone-topped islands with plumbing and electrical reaching $18,500. The swing comes down to cabinetry grade, countertop material, and whether the island needs new electrical or plumbing run to it. Call (833) 749-3967 for an exact quote – estimates are free.
Can you install a kitchen island in a kitchen without one now?
Yes. Converting a peninsula or open galley into an island kitchen is one of our most common Newport Beach projects, and it usually means removing the existing peninsula and rerouting any electrical that ran through it. The main constraints are floor space for proper clearance (we aim for at least 36 inches of walkway around the island, 42 inches if two people cook at once) and whether the subfloor can support the island’s weight. We confirm both during the site visit. Call (833) 749-3967 to schedule a free estimate.
Do I need a permit for a kitchen island in Newport Beach?
You need a permit if the island involves new electrical, plumbing, or gas work – which most functional islands do. A simple island with no utilities that just sits on the floor on top of existing flooring is usually permit-exempt, but check before assuming, since some changes trigger requirements. We handle the permit filing and trade coordination for anything we install. Call (833) 749-3967 to talk through your specific plan.
How long does kitchen island installation take?
A standard island installation takes three to five weeks from demolition to final walkthrough, with most of that time spent in the design and cabinet lead-time phases rather than on-site labor. The actual on-site installation of the cabinetry and countertop is usually two to four days once materials arrive. Custom cabinetry and stone fabrication extend the timeline. Call (833) 749-3967 for a realistic schedule on your project – we give you the timeline in writing.
Is it cheaper to repair or replace an existing kitchen island?
Replacing is usually the better value unless the existing island’s cabinetry and countertop are both in good shape and only a small issue (a loose drawer, a wobbly leg) needs fixing. Once an island needs new countertops or cabinet refacing, the labor often approaches the cost of a new build, and you don’t get the configuration improvements. We’ll tell you honestly which side of that line your island falls on. Call (833) 749-3967 – the estimate is free.
Can you match my island to my existing kitchen cabinetry and counters?
In most cases yes, especially when the existing cabinetry is a current or recently discontinued line from a brand we work with, like KraftMaid or Wellborn. We can also do a complementary look – a painted island against stained perimeter cabinets is a common Newport Beach choice – when an exact match isn’t available. We bring samples to the estimate so you see the match in your own lighting. Call (833) 749-3967 to set up the design consult.
What’s the best countertop material for a kitchen island?
Quartz, and specifically Cambria, is the most common choice for Newport Beach islands because it resists staining, doesn’t need sealing, and handles the coastal humidity without the maintenance natural stone requires. Butcher block is worth considering if you do a lot of bread and pastry work, and granite still makes sense if you want a natural stone look and don’t mind periodic sealing. We’ll walk you through the trade-offs based on how you actually cook. Call (833) 749-3967 to talk materials.
Do you offer financing on a kitchen island project?
Yes. We offer 0% financing for 18 months on island installations, plus $1,000 off projects over $10,000. Between the two, a mid-range island that might otherwise wait a year becomes doable now. The financing application is part of the estimate process – no separate hoops. Call (833) 749-3967 to get started.
Getting Started on Your Newport Beach Island
An island is the piece of a kitchen that changes how the whole room works. Get the layout right and it becomes the room everyone gravitates to. Get it wrong and it’s an obstacle you walk around for the next 15 years. We’d rather help you get it right the first time. If you’re in Newport Beach – Corona del Mar, Balboa Island, Newport Coast, anywhere in between – call (833) 749-3967 for a free project estimate and design consult. A live person answers, day or night. Upfront pricing, no surprises, and a 730-Day Done Right Promise behind every island we build.
Written by the team at Groundwork Construction Co. of Newport Beach, serving Newport Beach.


