








Free written scope consultation - allowances, timeline, and change-order rules on paper before a single trade is scheduled
Custom & Geometric Windows in Laguna Woods: What They Cost and How the Job Runs
Custom & Geometric Windows in Laguna Woods usually run $4,500 – $15,000 for standard replacements and $8,000 – $25,000 when the project reaches impact-rated or true custom geometry, and most single-family and co-op units are finished in three to six weeks from template to final inspection. The job means cutting or refitting openings to match a drawing rather than a catalog: arches, half-rounds, trapezoids, radius tops, and stacked transom combinations that replace the original single-pane aluminum in this housing stock. Call (833) 749-3967 and we’ll walk your unit and give you a written, line-item number.
How the job actually runs, stage by stage

Custom geometry is a measurement business first and a construction business second. Here is the sequence we follow on a Laguna Woods unit, with the time each stage takes.
Stage 1: Site walk and template (day 1, about 90 minutes)
We measure every opening to the sixteenth of an inch, check the wall cavity depth, and photograph the existing frames. In the 1960s-70s co-op and condo units off Via Puerta and around the greens, that cavity is shallow, which limits how deep a frame you can set. You’ll decide at this stage whether we’re replacing in-kind or changing the shape of the opening.
Stage 2: Drawing review and HOA architectural submission (days 2-10)
Any exterior change here goes to the community’s architectural committee before a city permit is even filed. We prepare the elevation drawing and the spec sheet showing glass type, frame color, and grille pattern, then submit. Expect five to ten business days for review. You sign off on the drawing before it goes in, so there are no surprises later.
Stage 3: Permit and order (days 10-35)
Once the committee approves, we file with the city and place the order. Geometric units are made to the drawing, so lead time is the long pole: three to five weeks is typical, longer for radius and true arch units. You’ll choose the glass package and frame finish at order time, because that locks the price.
Stage 4: Removal and framing (days 36-40)
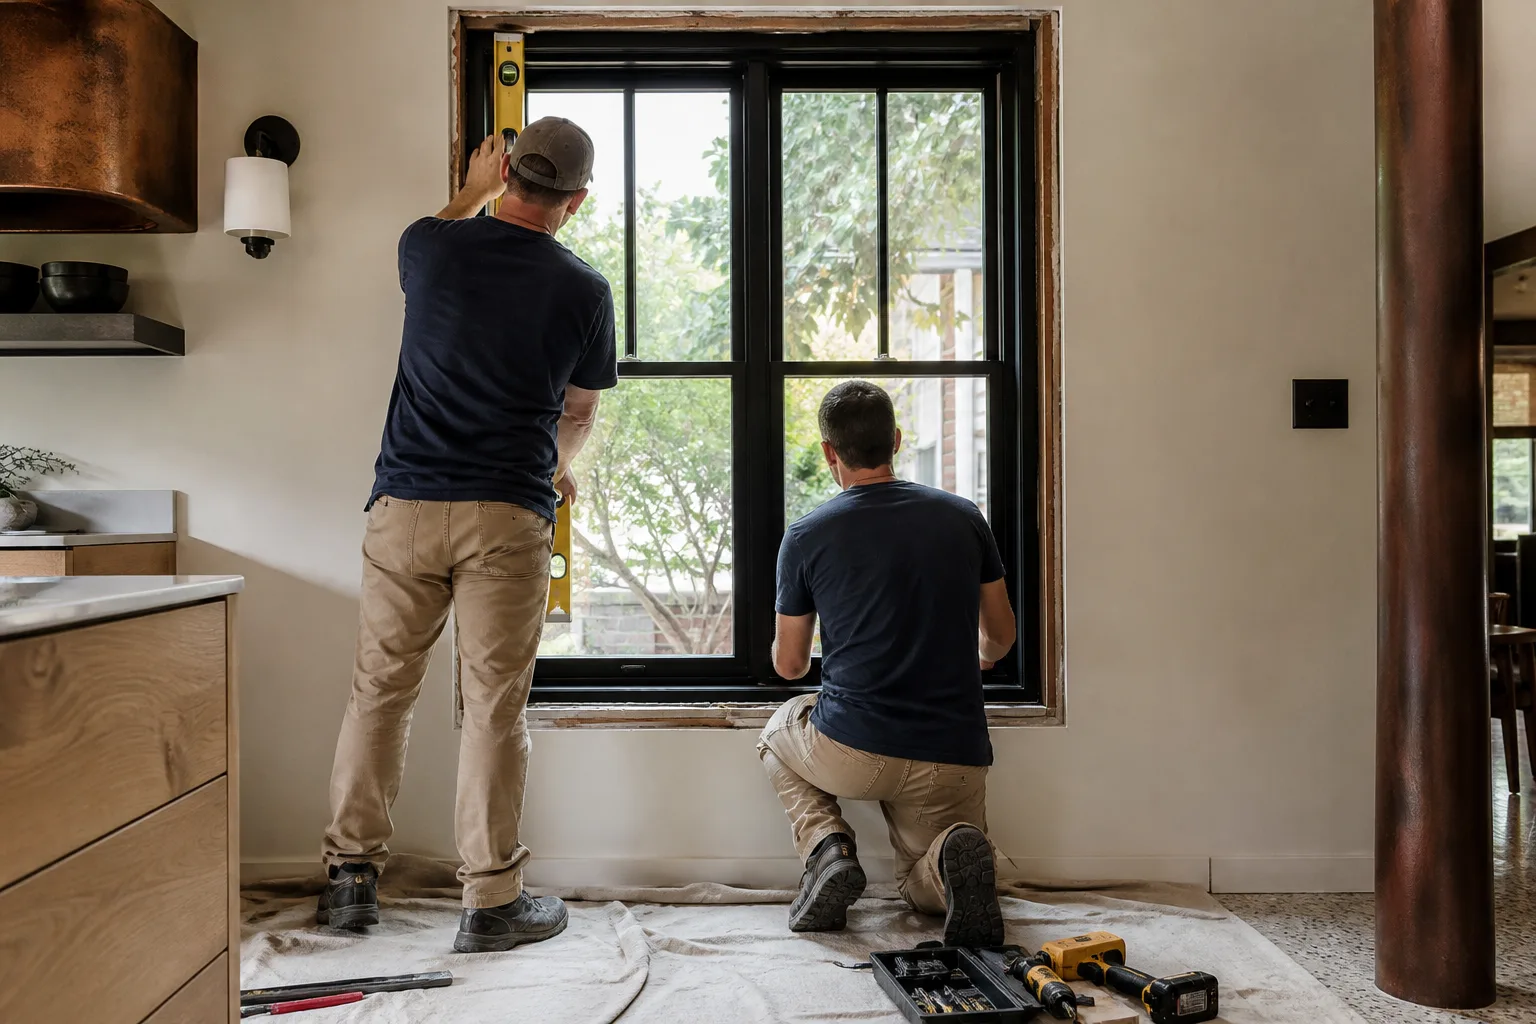
We protect the interior, pull the old units, and inspect what’s behind them. On slab-on-grade units with original aluminum, we regularly find dry rot at the sill and missing flashing. If structural framing changes, that’s a separate scope item and we price it before we touch it, not after.
Stage 5: Install, finish, and inspection (days 40-46)
Units set, shimmed, flashed, and sealed. Stucco patching and interior trim follow, then the inspection. Most jobs wrap in a single week of active work once the product lands. You get a final walkthrough and the written warranty packet on the last day.
Styles & brands we work with
- Kitchen remodeling
- Bathroom remodeling
- Home additions & ADU
- Roofing
- Windows & doors
- Driveway & pavers
- Fence
The choices you’ll actually make
- Frame material. Vinyl is the value option and holds up well in inland Orange County sun. Aluminum is thinner and suits tight cavities but conducts heat. Wood-clad gives the best look on a visible elevation and costs the most.
- Glass package. Dual-pane low-E is the sensible baseline for west-facing units that take the afternoon sun hard. Laminated glass adds security and sound control at extra cost. Impact-rated glass matters if you want one assembly doing both jobs.
- Geometry type. A half-round over a rectangle is the cheapest true curve. A full arch or trapezoid requires a custom frame and pushes you to the top of the range. Stacked transoms give the geometric look with off-the-shelf rectangles.
- Grille pattern. Colonial, prairie, and custom radius grilles all change the look for a modest upcharge. This is where most homeowners spend their design budget.
- Finish. Standard white and tan cost nothing extra. Custom color-match to the existing stucco adds cost and lead time.
We work with Andersen and Marvin on the window side, and we’ll show you the actual sample frames at the estimate so you’re comparing materials in your hand, not on a screen.
What Custom & Geometric Windows cost in Laguna Woods, CA
The honest range is $4,500 to $15,000 for standard replacement scaling up to $8,000 to $25,000 for impact-rated or true custom geometry on a full unit. Here’s what moves the number:
| Factor | Low end | High end |
|---|---|---|
| Number of openings | 3-4 units | 10+ units |
| Frame material | Vinyl | Wood-clad |
| Geometry | Rectangular, stacked | Full arch, trapezoid |
| Glass | Dual-pane low-E | Impact-rated laminated |
| Framing changes | None | Opening resized, new header |
A written estimate from us includes the units, removal and disposal, flashing, sealant, stucco patch, interior trim, permit fees, and the inspection. It does not include structural repair if we find rot or a failed header once the wall is open, nor does it include painting. Those get priced separately with your approval before work continues. Upfront pricing, no surprises: the number you see is the number you pay.
See the difference
 Before
 After
 Before
 After
 Before
 After
What Laguna Woods homes specifically do to this job
Laguna Woods is a 55-and-over incorporated city built almost entirely as Leisure World in the 1960s and 70s, and that changes the job in ways you won’t hit in Laguna Hills or Aliso Viejo. The community is governed by mutual-corporation HOAs with their own design-review rules, so the architectural committee approves the exterior look before the city permit is filed. Contractors also have to be pre-approved through the Golden Rain Foundation, and we schedule around village bus routes and gate access, which shapes when crews can actually work.
The housing stock drives the failure modes. Original single-pane aluminum windows in shallow wall cavities are past their service life, and the west-facing glazing cooks under the Saddleback foothills sun. We see fogged seals, failed weatherstripping, and frame corrosion at the sill. Drought-tolerant planting and wildfire-zone considerations here also mean glass spec gets real scrutiny, not just style. If your project grows into a broader scope, that’s part of a full Windows & Doors in Laguna Woods plan, and homeowners often pair this with Concrete Driveways & Concrete Work in Laguna Woods or Asphalt Driveways & Resurfacing in Laguna Woods while crews are already on site. You can also see the wider Windows & Doors service and our Laguna Woods coverage area.
Serving Laguna Woods, CA – Our Local Coverage Area
We serve Laguna Woods and nearby communities. Use the map below to see the area we cover. If you’re nearby, we can almost certainly help.
Frequently asked – Custom & Geometric Windows in Laguna Woods

Plan on three to six weeks total, with the bulk of that being HOA review and product lead time rather than install. Active construction is usually one week once the units land. Call (833) 749-3967 for a timeline specific to your unit.
Yes, and you need HOA architectural approval first, before the city permit is filed. We handle both submissions and prepare the elevation drawings the committee requires. The sequence matters: get it out of order and the job stalls.
Often yes. Many geometric looks are achieved with stacked rectangular units and transoms that fit the existing opening. If the drawing calls for a true arch or a resized opening, that requires framing changes and adds to the scope and cost.
Most jobs land between $4,500 and $25,000 depending on unit count, frame material, geometry, and glass package. Call (833) 749-3967 for an exact quote on your unit; estimates are free.
Every installation is backed by our 730-Day Done Right Promise. If something isn’t right, we make it right. Manufacturer warranties on the units pass through to you, and we hand over the full packet at the final walkthrough.
Get a free estimate on your windows
Call (833) 749-3967 to schedule a free on-site estimate for Custom & Geometric Windows in Laguna Woods. A live person answers around the clock. We’ll walk the unit, measure the openings, show you material samples, and hand you a written line-item quote with the HOA submission plan attached. No pressure, no vague numbers.
Written by the team at Groundwork Construction Co.












