








Free written scope consultation - allowances, timeline, and change-order rules on paper before a single trade is scheduled
Kitchen Design & Layout in North Tustin: What It Takes and What It Costs
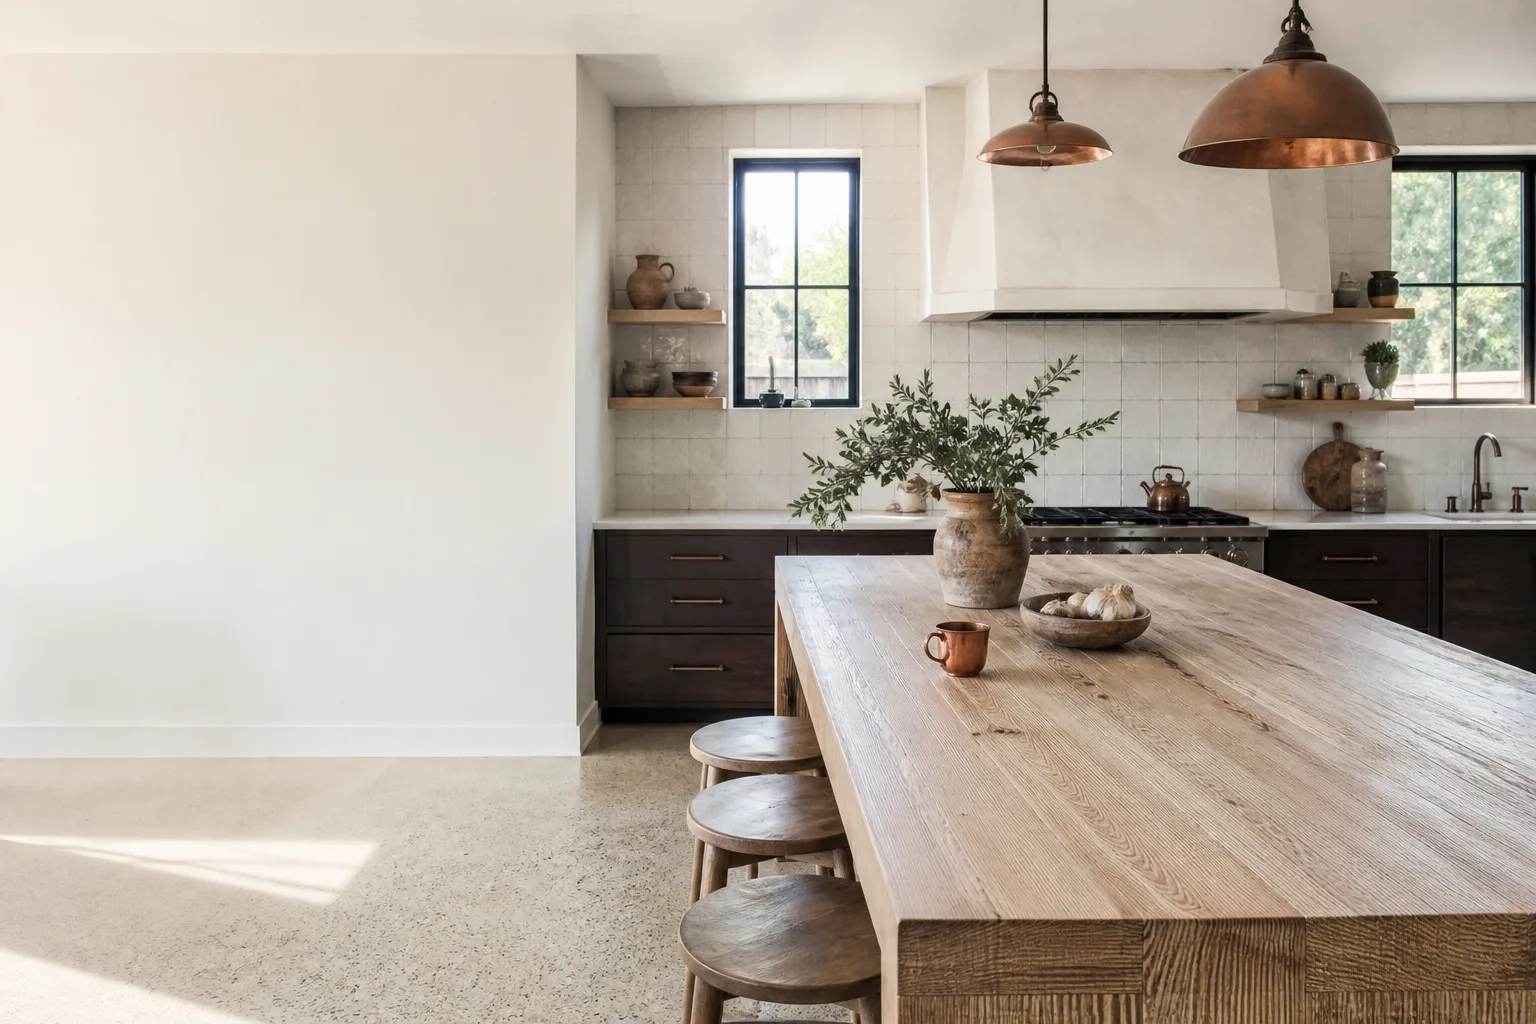
Kitchen design and layout work in North Tustin generally runs $14,000 – $45,000, with the design and planning phase alone taking one to three weeks before a single cabinet gets ordered. The job is about where things go: sink under a window versus an island, wall removal versus a peninsula, and how the existing footprint fits the way you actually cook. Call us at (833) 749-3967 to schedule a free estimate – we’ll walk the space and give you a written scope.
The Order We Work In, Stage by Stage
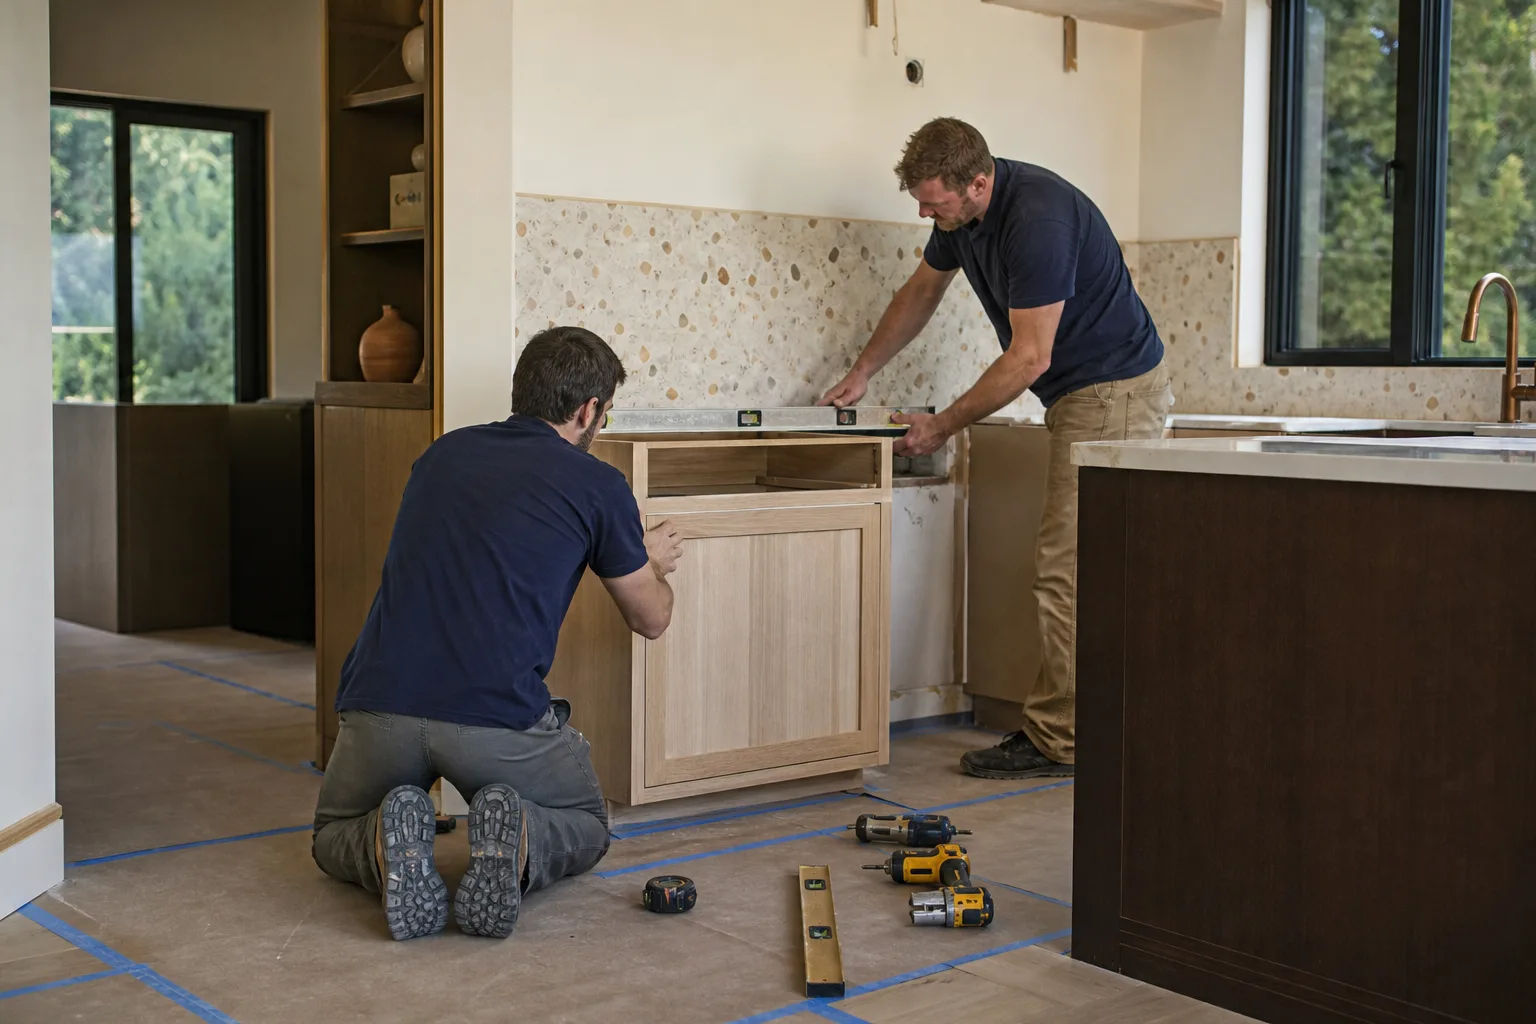
Kitchen design and layout is a sequencing problem before it’s a drawing problem. Here’s how we run it, and what you’re deciding at each step.
Stage 1: Walkthrough and Measurements (Day 1)
We measure the room, note where the existing plumbing and electrical land, and check whether any walls are load-bearing. You’ll decide on your must-haves here: island or no island, open to the living room or closed, seating count. This takes about two hours and ends with a rough feasibility picture, not a sketch.
Stage 2: Layout Options and Schematic Drawings (Days 3 – 10)
We bring back two or three layout options with dimensions on them, so you can see where the work triangle actually sits and how much walking a galley-plus-peninsula layout costs you compared to an L with an island. You’ll choose the direction here. This is the stage where relocating a sink or range gets priced honestly, before anyone falls in love with a drawing that requires moving a drain six feet.
Stage 3: Material Selections and Final Drawings (Days 10 – 20)
Cabinets, countertop grade, hardware, lighting plan, flooring transition details. You’ll lock in cabinet box construction and door style, countertop material, and whether the under-sink area gets a pullout. Final drawings go out for your sign-off and for permit submission where required. This is where budget certainty gets built, because a countertop swap from laminate to Cambria changes the number before construction does.
Stage 4: Permits and Order Lead Times (Weeks 2 – 8)
Cabinet lead times routinely run four to eight weeks, which is why the design phase and the ordering phase overlap. If plumbing or electrical moves, or a wall comes out, the work runs through county plan review. You’re deciding almost nothing here except confirming delivery windows.
Stage 5: Pre-Construction Prep (Final Week Before Demo)
We confirm the layout against the physical room one more time, verify shutoffs and panel capacity if the plan adds circuits, and set a demo date. Older North Tustin homes frequently need a panel or circuit conversation at this point, so we flag it before demo, not after.
Styles & brands we work with
- Kitchen remodeling
- Bathroom remodeling
- Home additions & ADU
- Roofing
- Windows & doors
- Driveway & pavers
- Fence
The Choices That Actually Change the Layout
Design and layout decisions come down to a handful of forks in the road. Each one has a real trade-off.
- Island versus peninsula. An island gives you a work surface on all four sides and better traffic flow, but it needs roughly 36 inches of clearance on every side, which many North Tustin galley footprints can’t spare. A peninsula keeps one side anchored to a wall and costs less to add, but it locks your traffic into one path.
- Cabinet grade and box construction. KraftMaid and similar semi-custom lines buy you non-standard sizes, so a layout that would look cramped with stock boxes can be filled properly. Plywood boxes hold hardware screws better over decades than particleboard; the price step is meaningful and the difference is real in a kitchen you’ll use daily.
- Countertop material. Quartz near the $2,000 – $6,500 countertop range gives you a non-porous surface that shrugs off tomato sauce. Natural stone costs more, needs sealing, and can stain. Laminate is the budget choice and will show wear at the sink edge within a few years.
- Wall removal. Opening a kitchen to an adjacent room is often the single biggest layout improvement, and it’s also the line item that pushes a job toward the top of the range once a beam, posts, and structural review come in.
- Tile and waterproofing details. Schluter systems and backerboard make a difference in splash zones and behind the range; this is one of those places where the cheap route shows up as grout failure a few years in.
- Sink and faucet plumbing. Grohe and similar fixtures cost more up front and last, but the layout question is whether you can put the sink where you want it without relocating the drain stack. That answer belongs in Stage 2, not after demo.
What Kitchen Design & Layout Costs in North Tustin, CA

Design and layout work bundled with a full kitchen project in North Tustin lands in the $14,000 – $45,000 range. Standalone design, drawings, and layout planning – if you’re using us only for the plan – is a smaller line item, and we’ll quote it as such. For comparison, a small kitchen remodel runs $9,000 – $20,000, cabinet installation $4,000 – $13,000, countertops $2,000 – $6,500, an island $3,000 – $10,000, and a backsplash $800 – $2,500.
Five things push a North Tustin kitchen toward the top of that range:
- Relocating plumbing. Moving a sink or range drain is the priciest single change to a layout. It’s doable, and it’s also where the number jumps.
- Structural work. A load-bearing wall coming out means a beam, posts, engineering, and plan review.
- Electrical scope. Older 1950s – 1970s homes often need new circuits or a panel upgrade to support the layout you want.
- Cabinet and countertop grade. Semi-custom versus stock, quartz versus laminate.
- Permit scope. Unincorporated Orange County review adds time and review fees when the plan touches structure or mechanical systems.
A written estimate from us is line-itemed: design, demo, cabinetry, countertop, labor, permits, and allowances. It does not include unforeseen conditions behind a wall until we open one, and we say so in writing rather than discovering it later as a change order. If the plan grows into a full overhaul, that’s part of a full Kitchen Remodeling in North Tustin scope and we’ll fold it in cleanly.
See the difference
 Before
 After
 Before
 After
 Before
 After
How North Tustin’s Housing Stock Shapes This Job
North Tustin is an unincorporated enclave of large-lot, custom and semi-custom homes where most construction work is additions, ADUs, and major remodels rather than tract infill. That means kitchen projects here run through Orange County’s unincorporated permitting and hillside/slope standards rather than a city hall’s, and the review calendar is different. We cover the full area, including the hillside streets off Newport Avenue and Cowan Heights, and the pattern repeats: on those streets, older homes often have unpermitted patio enclosures and added rooms from prior decades, so a layout that opens a kitchen to a former patio can surface non-conforming work that triggers county plan review and corrections before anything gets signed off. Housing stock is predominantly 1950s – 1970s ranch-style and custom homes on generous lots, many with original wiring, plumbing, and older flat or low-pitch roof sections. Kitchens in these homes were laid out for a different era of cooking, with small appliances that no longer match the room. Hot, dry summers and Santa Ana wind events also mean exterior venting and window choices deserve a look during design. You can see our full coverage on the North Tustin service-area page.
Serving North Tustin, CA – Our Local Coverage Area
We serve North Tustin and nearby communities. Use the map below to see the area we cover. If you’re nearby, we can almost certainly help.
Frequently Asked – Kitchen Design & Layout in North Tustin

Design and layout take one to three weeks from walkthrough to signed drawings, and the full project from design through completion typically runs eight to sixteen weeks depending on cabinet lead times and whether the plan touches structure or plumbing. Call (833) 749-3967 for a timeline based on your actual space.
Usually yes, if the plan moves plumbing, electrical, or a wall. Because North Tustin is unincorporated, kitchen work with structural or mechanical changes runs through Orange County’s plan review rather than a city building department. We pull the permits and pass the inspections; call for a free estimate and we’ll tell you what your specific layout requires.
Yes, and this is often the smartest path. Swapping the range and sink positions within the existing rough-in, rethinking island placement, and reworking cabinet sizes can transform how a kitchen functions without any plumbing relocation or beam work. We’ll show you both options side by side with numbers attached. Call (833) 749-3967.
Bundled with a full kitchen project, expect $14,000 – $45,000. Standalone design and layout planning is priced separately and quoted line by line. Call (833) 749-3967 for an exact figure – estimates are free.
Everything we build is covered by our 730-Day Done Right Promise: if it’s not done right, we make it right. That applies to the design build-out and the installation, not just the materials. Call for a written warranty in hand at your estimate.
Get a Free Estimate on Kitchen Design & Layout
We’ll come out to your North Tustin home, measure the space, talk through layout options and material grades, and hand you a line-itemed written estimate – free, with no pressure and no surprise additions later. If it makes sense, we can pair it with Vanities, Tile & Fixtures in North Tustin or a Small Bathroom Remodels in North Tustin project while we’re in the house. We answer the phone 24/7. Call (833) 749-3967 or reach out through our Kitchen Remodeling service page to schedule.
Written by the team at Groundwork Construction Co.












