
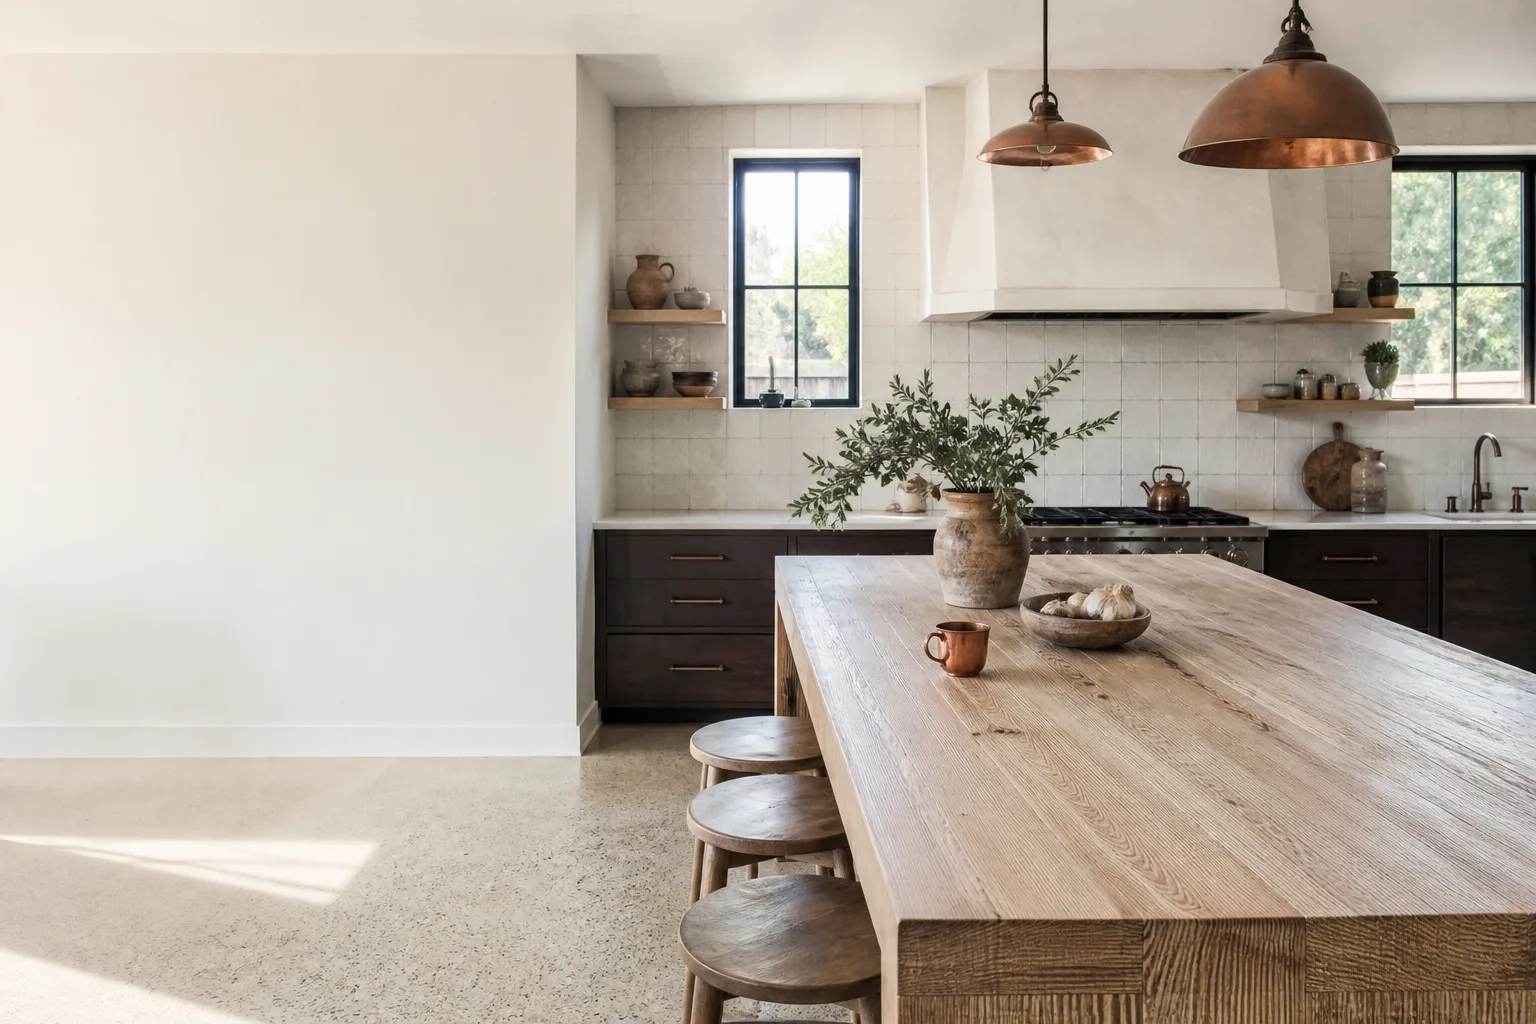








Free written scope consultation - allowances, timeline, and change-order rules on paper before a single trade is scheduled
Kitchen Design & Layout in Orange: What It Costs and How Long It Takes
Kitchen design & layout work in Orange typically runs $14,000 – $45,000 and takes four to ten weeks from first measurements to final walkthrough, depending on how far you push walls, plumbing, and finishes. Most of that range is spent on cabinetry, countertops, and labor; the design phase itself (drawings, revisions, engineering) is a small slice that saves you real money by catching layout problems before demo starts. Call (833) 749-3967 for a free on-site estimate.
How Our Orange Kitchen Design & Layout Process Actually Runs
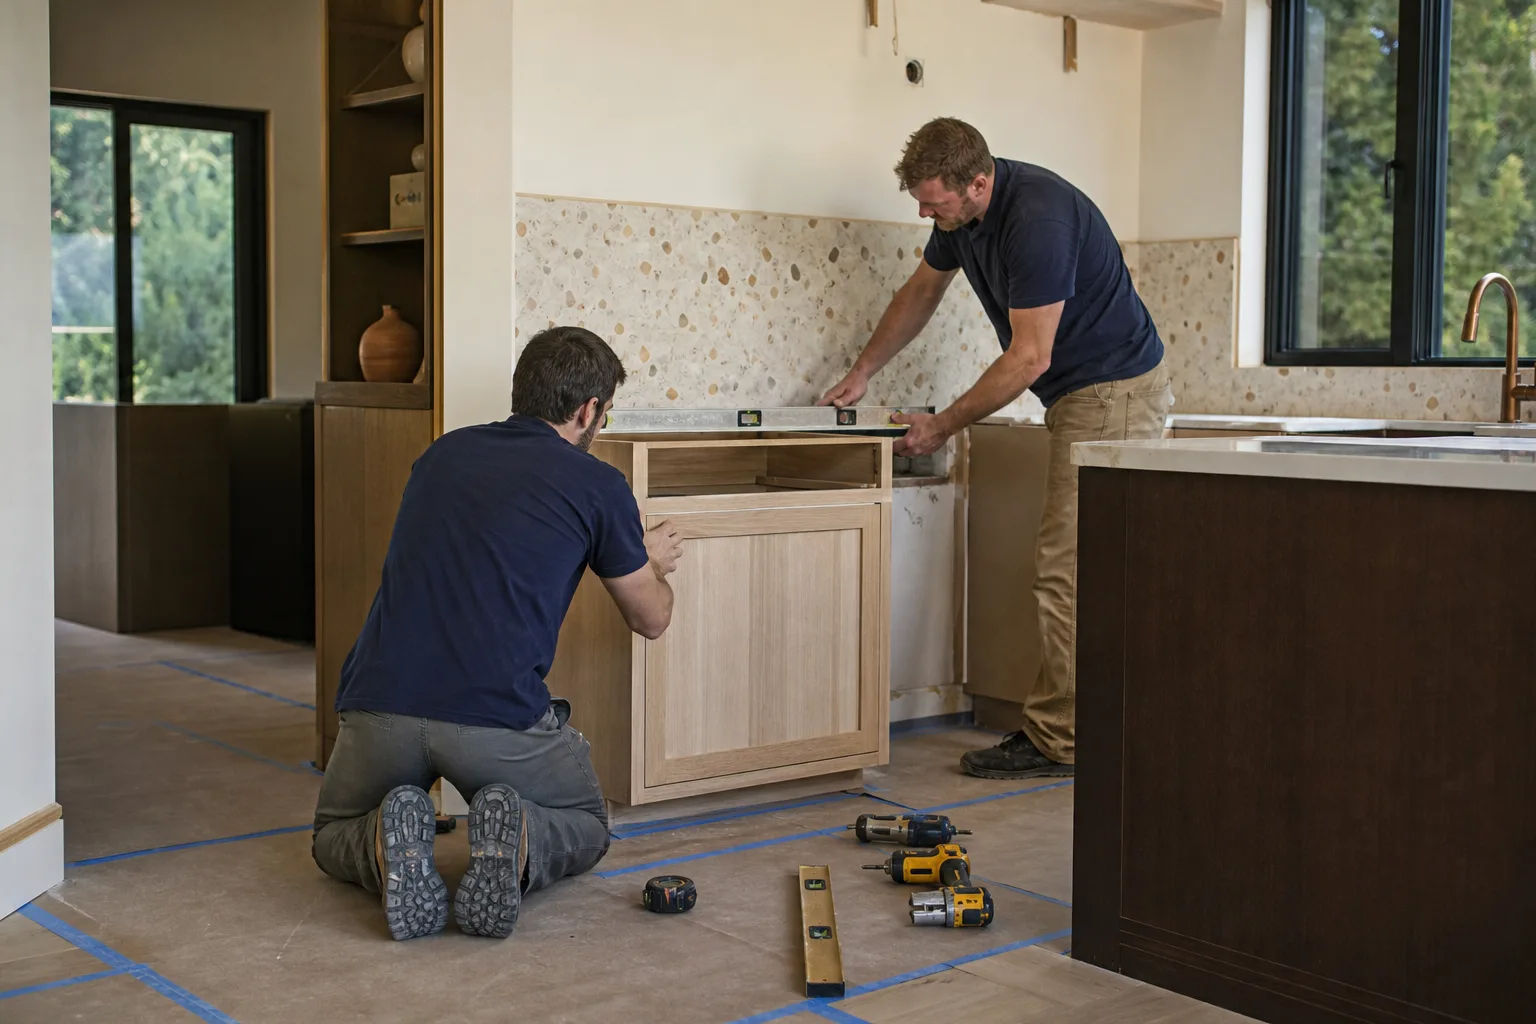
We don’t hand you a rendering and disappear. The process is worked in stages, and each stage has a decision you need to make before we move on.
Stage 1: Site assessment and measurements (day 1)
We measure the actual kitchen, not the plans. That means opening walls where it matters to find the real plumbing stack, checking where the gas line runs, verifying the panel capacity for a new range or induction cooktop, and noting whether the existing floor is level enough for a 24-inch-deep cabinet run. In Orange’s 1870s – 1920s Old Town bungalows, we regularly find knob-and-tube remnants and cast-iron drains that change the layout conversation before it starts. You’ll get a written summary of what we found within a few days.
Stage 2: Layout options and drawings (days 3 – 10)
This is where you decide the work triangle: sink placement, cooktop wall, refrigerator clearance, and whether the island is a work surface or a gathering surface. We’ll present two or three layout options with elevations so you can see how long that L-shaped run actually is against the 10-foot ceiling. You choose one, we revise it once at no charge, and then we lock it. Changing layout after cabinets are ordered is the single most expensive mistake in kitchen design & layout, so we try to spend the time here.
Stage 3: Finish selection and ordering (days 10 – 21)
Cabinets typically carry a 3 – 6 week lead time, so this is the long pole in a kitchen project. You’ll choose door style, finish, and box construction (we work with KraftMaid, among other lines), then countertop material and edge profile (Cambria is a common pick here). You’ll also finalize sink, faucet, disposal, and lighting. We place orders in this window so the schedule doesn’t stall.
Stage 4: Demo and rough-in (days 21 – 35)
Demo usually takes two to four days. Then come plumbing and electrical rough-in, which need an inspection before anything closes up. If we’re moving a wall, structural framing happens here too. This is the stage where a surprise (rot behind a sink, undersized subfloor) can add time, and it’s why we price with a written line-item so you know upfront what’s covered.
Stage 5: Install and finish (days 35 – 70)
Cabinets set and level, countertop templated and installed, backsplash, trim, final paint, appliance hookups, and punch list. Most of this part is clean and predictable; the punch list walkthrough is where we close out anything that isn’t right. That’s covered by our 730-Day Done Right Promise, and if something fails after we hand over the keys, we make it right.
Styles & brands we work with
- Kitchen remodeling
- Bathroom remodeling
- Home additions & ADU
- Roofing
- Windows & doors
- Driveway & pavers
- Fence
The Choices You’ll Actually Weigh in a Kitchen Design & Layout
Design is a series of trade-offs, not a style quiz. Here’s where the honest choices live:
- Galley vs. L-shaped vs. U-shaped layout: A galley maximizes counter inches in a narrow Orange bungalow kitchen (often 8 – 9 feet wide) but limits traffic flow with two cooks. An L-shape opens the room but eats wall cabinet space; U-shapes work well in 12-foot-plus footprints but can feel boxed in. Pick based on who cooks and how many people pass through daily.
- Cabinets: full-overlay vs. inset: Full-overlay doors are less expensive ($4,000 – $13,000 for a typical kitchen) and more forgiving of settling; inset cabinets are the period-correct choice in Old Town Victorians but cost more and demand precise framing. In an 1890s home, inset reads right; in a 1990s tract house, overlay is the practical pick.
- Countertop material: Quartz (Cambria and similar) is dense, non-porous, and near-zero maintenance; natural granite shows more variation and needs sealing; butcher block is warm but wants annual oil. Budget $2,000 – $6,500 for countertops depending on linear feet and material.
- Island: prep vs. seating: A prep island ($3,000 – $10,000) gives you another work zone; a seating island adds a social hub but needs 36 inches of clearance on all sides, which many Orange kitchens simply don’t have. Measure first.
- Lighting layers: Recessed cans alone will flatten a kitchen. Task lighting under upper cabinets and pendants over the island cost a few hundred dollars and change how the room feels at night. Add this in the layout phase, not after drywall.
What Kitchen Design & Layout Costs in Orange, CA

For a kitchen design & layout project in Orange, the working range is $14,000 – $45,000. A small galley update that keeps the plumbing where it is can land near the bottom; a full reconfiguration with moved walls, new appliances, and premium finishes lands near the top. If the scope grows to an island, backsplash, and a full rebuild, it becomes part of the wider scope covered under Kitchen Remodeling in Orange.
| Line item | Orange price range |
|---|---|
| Cabinet installation | $4,000 – $13,000 |
| Countertop installation | $2,000 – $6,500 |
| Backsplash | $800 – $2,500 |
| Kitchen island | $3,000 – $10,000 |
| Small / partial kitchen remodel | $9,000 – $20,000 |
What moves the number most: (1) square footage and whether you’re adding to the footprint, (2) whether you relocate plumbing or gas (moving a sink wall is often a 3 – 5 day delay and a meaningful line item), (3) whether you remove a load-bearing wall, which needs structural engineering and possibly a beam, (4) material grade (a KraftMaid door style and a stock cabinet at the local box store are not the same product), and (5) permit scope, particularly in Orange’s historic overlay. Our written estimate is line-item, and the number you see is the number you pay once work begins. No change orders unless the scope genuinely changes.
See the difference
 Before
 After
 Before
 After
 Before
 After
What Orange’s Housing Stock Does to a Kitchen Design & Layout
Orange is one of those rare cities where a single kitchen project can be governed by 1870s preservation rules or 1990s tract-home geometry, sometimes on the same block. In the Plaza District and Old Town, exterior additions, window swaps, and even some roof work can fall under historic-district design review, so we schedule around the city’s approval cycles rather than assuming a permit is enough. That changes timelines and sometimes constrains the design (window position, exterior venting, door style on the back wall).
In the 1870s – 1920s bungalows of Old Town, we regularly see original framing that isn’t square, undersized joists under the sink, and cast-iron drains that complicate moving a sink 18 inches. East and outer Orange, near ZIP 92869, is a different world: 1970s – 1990s tract and custom homes where the kitchen is often rectangular and the real constraint is a load-bearing wall between the kitchen and family room. We work both ends confidently, and our crews have up to 12 years of experience on kitchens in each setting.
Southern California’s Santa Ana winds and hot inland summers don’t directly touch your kitchen, but they do stress the exterior envelope, which matters if the design moves a window or vent. We check the exterior wall condition during layout so the kitchen design doesn’t run into a dry-rot surprise mid-install. Orange’s ZIP codes 92866, 92867, and 92864 all sit in this mix, and we cover them through our Orange service area.
Serving Orange, CA – Our Local Coverage Area
We serve Orange and nearby communities. Use the map below to see the area we cover. If you’re nearby, we can almost certainly help.
Frequently Asked: Kitchen Design & Layout in Orange

Most Orange kitchen design & layout projects run 4 – 10 weeks from measurements to final walkthrough, with cabinet lead times and historic-district review being the two things that most often push the schedule. Small projects in tract homes near 92869 usually finish closer to four weeks; Old Town bungalows with a wall move or exterior window swap often need six to ten. Call (833) 749-3967 for a schedule estimate tied to your actual space.
You need a permit any time you move plumbing, electrical, gas, or a structural wall, which most layout changes involve. Cosmetic swaps (doors, countertops, backsplash) generally do not. In the Plaza District and other historic-designated blocks, exterior-facing changes may also trigger design review. We pull permits and schedule inspections as part of the job, and we’ll tell you upfront which review path your address falls under. Call (833) 749-3967 to walk through your address.
Yes, and for most Orange kitchens that’s the smart move. Swapping the sink and cooktop positions within the same wall, re-cutting cabinet boxes, and re-routing the refrigerator to the opposite side of the room typically saves 3 – 5 days and a meaningful chunk of the budget. Moving plumbing across the room is where costs climb quickly. We’ll show you both options so you can decide. Call (833) 749-3967 for a free estimate.
Plan on $14,000 – $45,000 for kitchen design & layout in Orange, with the low end for a small galley update and the high end for reconfigured footprints and premium finishes. Cabinet installation ($4,000 – $13,000), countertops ($2,000 – $6,500), and any structural work are the biggest drivers. Homeowners often pair the design with Vanities, Tile & Fixtures in Orange or a nearby bath refresh, which we can scope together. Call (833) 749-3967 for an exact quote.
Every kitchen design & layout project from Groundwork Construction Co. is backed by our 730-Day Done Right Promise, one of the longest workmanship guarantees in residential construction: if it isn’t done right, we make it right. Material warranties come from the manufacturer (KraftMaid cabinetry, Cambria surfaces, and others) and we hand those over at closeout. Calls are answered by a live person around the clock.
Ready to Plan Your Orange Kitchen Design & Layout?
We’ll come out, measure the actual kitchen, and walk you through the layout options with real numbers on paper. The estimate is free, and you’ll get a line-item breakdown so you can see where every dollar goes. If you’re also rethinking the adjoining bath, our Small Bathroom Remodels in Orange page covers that work, and you can browse all of the kitchen work we do under our Kitchen Remodeling service. Call (833) 749-3967 to schedule your free estimate.
Written by the team at Groundwork Construction Co.












