








Free written scope consultation - allowances, timeline, and change-order rules on paper before a single trade is scheduled
Kitchen Design & Layout in Ladera Ranch, CA: What It Takes and What It Costs
Kitchen design and layout work in Ladera Ranch runs $14,000 – $45,000, and most projects take four to eight weeks from the first design meeting to the final walkthrough. The job covers the decisions that get made before a single cabinet goes in: where the sink sits, how the work triangle flows, which walls move, and what the kitchen looks like in three dimensions before demolition starts. Call (833) 749-3967 and we’ll walk your space, talk through the layout, and give you a written number.
How We Run a Kitchen Design & Layout Project
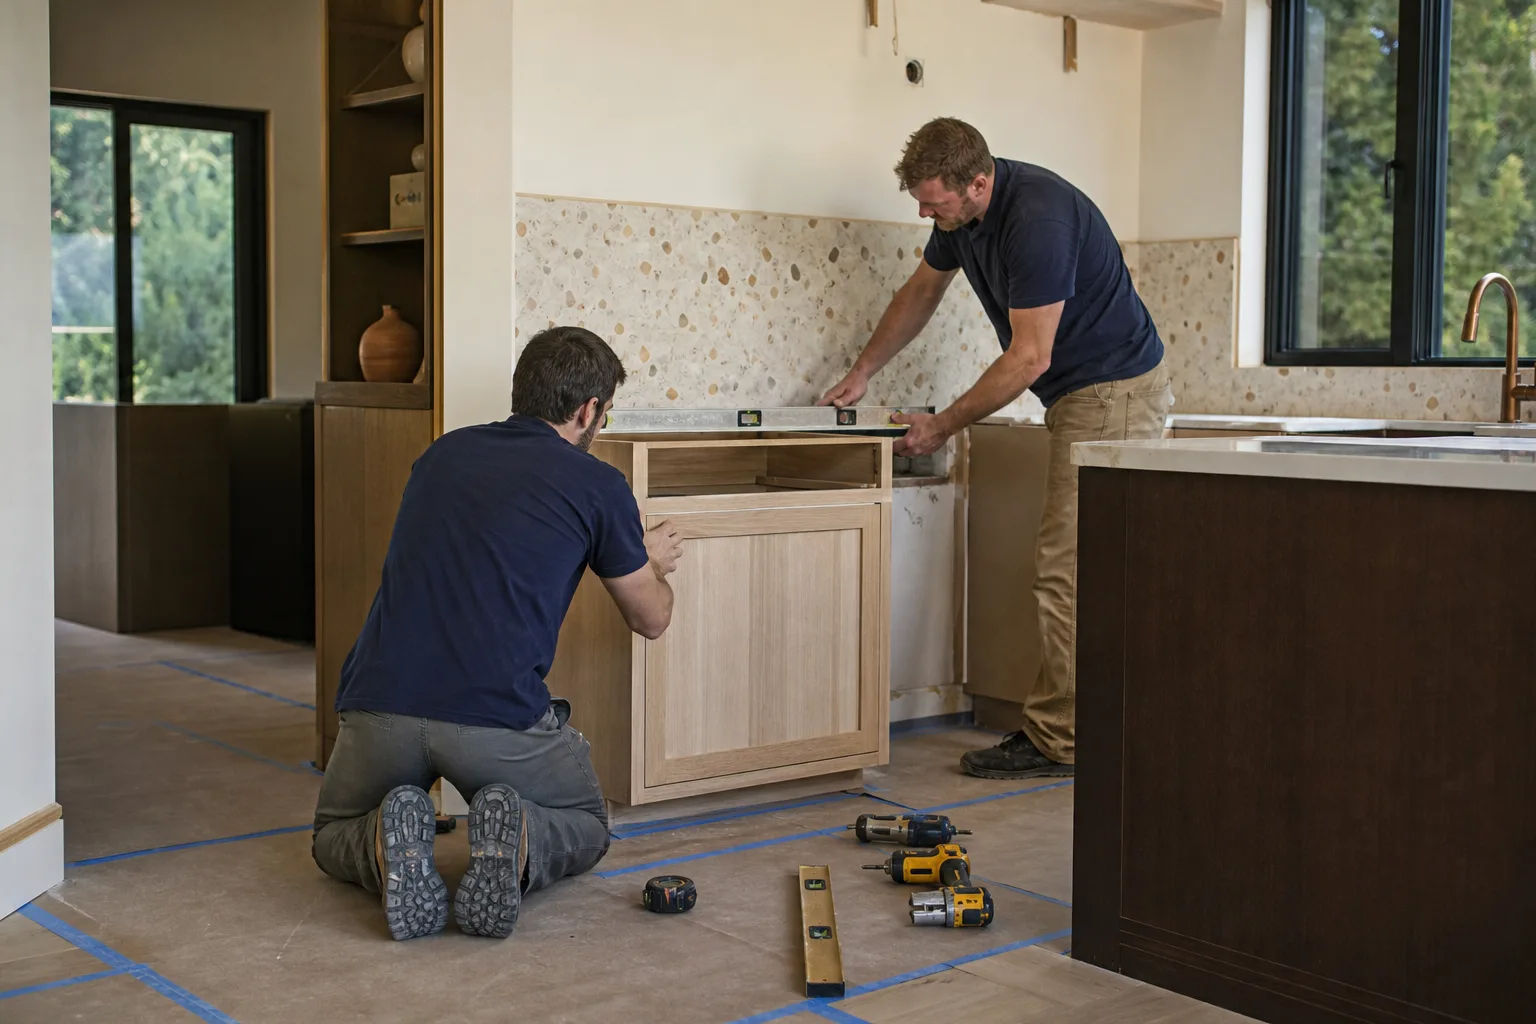
Every kitchen we design follows the same sequence. The stages don’t change much. What changes is how long each one takes and how many decisions land on your plate.
Stage 1: Site walk and existing conditions (day 1, about 2 hours)
We measure the room, photograph the existing systems, and open the cabinet doors to see what’s behind the walls. In Ladera Ranch’s 2000s-era homes, that usually means checking whether the original plumbing and electrical were run to code and whether the kitchen shares a wall with the garage or a plumbing chase. You decide nothing at this stage. We’re gathering facts so the design isn’t guesswork.
Stage 2: Layout options and budget bracket (days 2 – 7)
We come back with two or three layout options drawn to scale, each with a price bracket. This is where you make the big decision: keep the footprint or expand it. A galley that opens to the living room costs less than one that moves a load-bearing wall. You’ll pick a direction here, and that choice drives everything downstream.
Stage 3: Material selections (days 8 – 21)
Once the layout is locked, you choose cabinets, countertop, backsplash, flooring, and fixtures. We bring samples and give you the honest trade-offs on each. You’ll sign off on a final spec sheet, and we order materials. This stage runs longest because lead times for semi-custom cabinets and countertop slabs are real, not negotiable.
Stage 4: Permits and pre-construction (days 21 – 35)
We pull the permit, confirm the scope with the inspecting jurisdiction, and schedule the trades in sequence. You review the schedule and know exactly which week demo starts. If your project touches plumbing or electrical in new locations, the permit scope expands and this stage runs a little longer.
Stage 5: Build and inspection (weeks 6 – 9)
Demo, rough-in, inspection, then finish work. We walk the finished kitchen with you before the final inspection, correct anything on the punch list, and hand over the signed-off job. Our technicians have up to 12 years of experience, and every project is backed by our 730-Day Done Right Promise. If something isn’t square, we make it right.
Styles & brands we work with
- Kitchen remodeling
- Bathroom remodeling
- Home additions & ADU
- Roofing
- Windows & doors
- Driveway & pavers
- Fence
The Design and Layout Choices You’ll Weigh
Most of the cost and character of your kitchen comes from five decisions. Here’s how the options actually compare.
- Footprint: keep vs. expand. Keeping the existing layout saves $4,000 – $12,000 on average because you avoid moving plumbing and electrical. Expanding into an adjacent space buys more room but adds structural work, permit scope, and timeline. The keep-it option suits most Ladera Ranch kitchens. The expand option is worth it when the current flow is genuinely cramped.
- Cabinet grade: stock, semi-custom, or full custom. Stock cabinets land at the low end of our cabinet range and hold up well in dry Southern California air. Semi-custom gives you the exact dimensions the room needs, and KraftMaid is a solid benchmark there. Full custom buys you unique geometry at a meaningful premium. We’ll show you where the money goes and where it doesn’t.
- Countertop material. Cambria quartz handles heat and staining better than most people expect and needs no resealing. Natural stone offers more pattern variation but requires maintenance. Laminate is the budget pick and looks fine in a rental or flip. The trade-off is long-term wear.
- Layout geometry: work triangle vs. zones. The classic sink-stove-fridge triangle works in most Ladera Ranch kitchens. If you cook with two people, a zone layout (prep, cook, clean, storage) makes more sense. Either way, we test the distances on paper before you commit.
- Backsplash and tile finish. A full-height slab backsplash reads as high-end and costs more. A standard tile backsplash with an accent strip is the practical middle. Schluter trim edges give a cleaner finished look and hold up better than caulk lines over time.
What Kitchen Design & Layout Costs in Ladera Ranch, CA

Budget $14,000 – $45,000 for kitchen design and layout work in Ladera Ranch. Most projects land in the $18,000 – $28,000 range once you’ve picked a sensible cabinet tier and a mid-range countertop. Five things push the number up or down.
- Room size and footprint. A compact kitchen near $14,000; a large open-plan kitchen easily hits $45,000.
- Existing condition. Original builder-grade wiring and plumbing from the 2000s may need upgrades to meet current code. That’s $1,500 – $4,000 we don’t know about until we open the walls.
- Plumbing, electrical, or structural relocation. Moving a sink, adding a circuit, or removing a load-bearing wall adds $3,000 – $10,000 depending on scope.
- Material grade. Stock cabinets and laminate counters vs. semi-custom cabinets and quartz can swing the total by $8,000 or more.
- Permit scope. A cosmetic refresh may need one permit; a layout change that moves plumbing and electrical triggers a broader review and adds time and fees.
A written line-item estimate from us covers design, permit fees, demolition, rough-in, installation labor, and a clearly labeled materials list. It doesn’t cover appliances, ice makers, or unexpected rot and water damage behind the walls, which we quote separately if we find them. The number you see on the agreement is the number you pay. No change orders for surprises we could have caught.
See the difference
 Before
 After
 Before
 After
 Before
 After
What Ladera Ranch Homes Specifically Do to This Job
Ladera Ranch is a master-planned community built almost entirely in the 2000s, which shapes kitchen work in ways a contractor from a city with older housing stock won’t anticipate. Almost every project here is a renovation of a 20-to-25-year-old kitchen, not a new build. The original systems are at the end of their first life. That means the layout you inherit is usually a builder’s default, and the improvements that matter most are flow, storage, and bringing the plumbing and electrical up to today’s standards. Homes in the 92694 ZIP, whether single-family Mediterranean-style houses or townhomes, tend to have kitchens hemmed in by load-bearing walls and plumbing chases. The interior work itself usually doesn’t need Architectural Review Committee approval, but if your project changes a window, door, or exterior vent location, the Covenant’s design review process applies, and many neighborhoods have specific color and material rules. We plan for that review in the schedule. The hot, dry summers and occasional Santa Ana winds also make good exhaust ventilation and shade considerations worth building into the plan, not adding later. Our Ladera Ranch service page covers the wider reach of our work in the community.
Serving Ladera Ranch, CA – Our Local Coverage Area
We serve Ladera Ranch and nearby communities. Use the map below to see the area we cover. If you’re nearby, we can almost certainly help.
Frequently Asked – Kitchen Design & Layout in Ladera Ranch

Plan on four to eight weeks from the first design meeting to the finished kitchen, with the longest stretches being material lead times and the permit review. Small cosmetic changes can move faster; projects that relocate plumbing or electrical run longer. Call (833) 749-3967 for a project-specific timeline.
Yes, when your project moves plumbing, electrical, or structural elements, the work requires a permit and inspection. Purely cosmetic updates like cabinet refacing or a new countertop often don’t. We pull the permit and coordinate the inspection as part of the job, so you’re not chasing paperwork. Call us and we’ll confirm the scope for your address.
Usually yes, and it’s the smart move financially. Most Ladera Ranch kitchens can be reworked within the existing footprint, keeping the sink and range in place while improving storage and flow. We draw a few options and show you the cost difference before you commit. Call (833) 749-3967 for a layout consultation.
The typical range is $14,000 – $45,000, with most jobs landing around $18,000 – $28,000. Cabinet grade, countertop material, whether walls move, and the condition of the existing systems are the main drivers. Call for a written line-item estimate; estimates are free.
Every project is covered by our 730-Day Done Right Promise, one of the longest workmanship guarantees in residential construction. If something isn’t right, we come back and fix it. That’s the full warranty, not a conditional one. Homeowners often pair layout changes with new Vanities, Tile & Fixtures in Ladera Ranch or a Small Bathroom Remodels in Ladera Ranch, and the same guarantee covers those trades too. If you’re planning the broader project, our Kitchen Remodeling service handles the build, and you can read about the full scope on our Kitchen Remodeling in Ladera Ranch page.
Get a Free Kitchen Design & Layout Estimate
Call (833) 749-3967 to schedule a free on-site estimate for your kitchen design & layout in Ladera Ranch. A real person answers around the clock, and we’ll set a time that works for you. On the visit, we measure, talk through layout options, and leave you with a written line-item estimate and a clear next step. No pressure, no vague bids. Just the number and the plan behind it.
Written by the team at Groundwork Construction Co.












