








Free written scope consultation - allowances, timeline, and change-order rules on paper before a single trade is scheduled
Custom & Geometric Windows in Dana Point: What the Job Actually Involves
Custom & geometric windows in Dana Point are built to fit an opening, not cut down to it – the shapes, radii, and mullion patterns are drawn for your wall, templated on site, and manufactured to order, so you’re looking at roughly 6 to 14 weeks from signed drawing to installed glass. Most whole-home packages here land between $18,000 and $45,000, and a single dramatic arch or angled bay usually runs $3,500 to $9,000 installed. Call (833) 749-3967 and we’ll walk your openings with you.
How We Take a Custom or Geometric Window From Drawing to Glass

Geometric work fails when it’s treated like a standard replacement. These are the stages we run, and what you’ll be deciding at each one.
Stage 1 – Site measure and template (day 1, 2 to 3 hours)
An angled bay, a half-round, a trapezoid under a gable – none of these get ordered from a tape measure. We build a physical template against the rough framing, check plumb and square at every corner, and photograph the opening. You decide the material family and glass package on this visit, because those choices change the lead time. On 1960s and 70s Dana Point ranch homes we also open the wall a little to see what the framing actually is; a wall that was expected to be 2×4 is sometimes 2×4 furred out, and that changes the extension jamb depth.
Stage 2 – Shop drawings and approval (7 to 15 days)
The manufacturer returns elevation drawings with dimensions, radii, mullion spacing, and glass spec. You review and sign. This is the step homeowners underestimate – changing a radius or a mullion pattern after you sign usually means a re-order and weeks lost, so read the sheet carefully. We also submit for permit if your scope requires it at this point, since coastal-zone review can add time you don’t want eating into fabrication.
Stage 3 – Fabrication (4 to 10 weeks)
True radius and trapezoid units are built to order – a standard rectangle ships faster, but nothing about a geometric unit is standard. You’re not waiting idle: this is when we confirm trim stock, interior casing profile, and exterior flashing detail. If you’re wrapping the exterior in James Hardie siding while the wall is open, that gets sequenced now rather than later.
Stage 4 – Installation (1 to 3 days per opening, sometimes a single day for a small set)
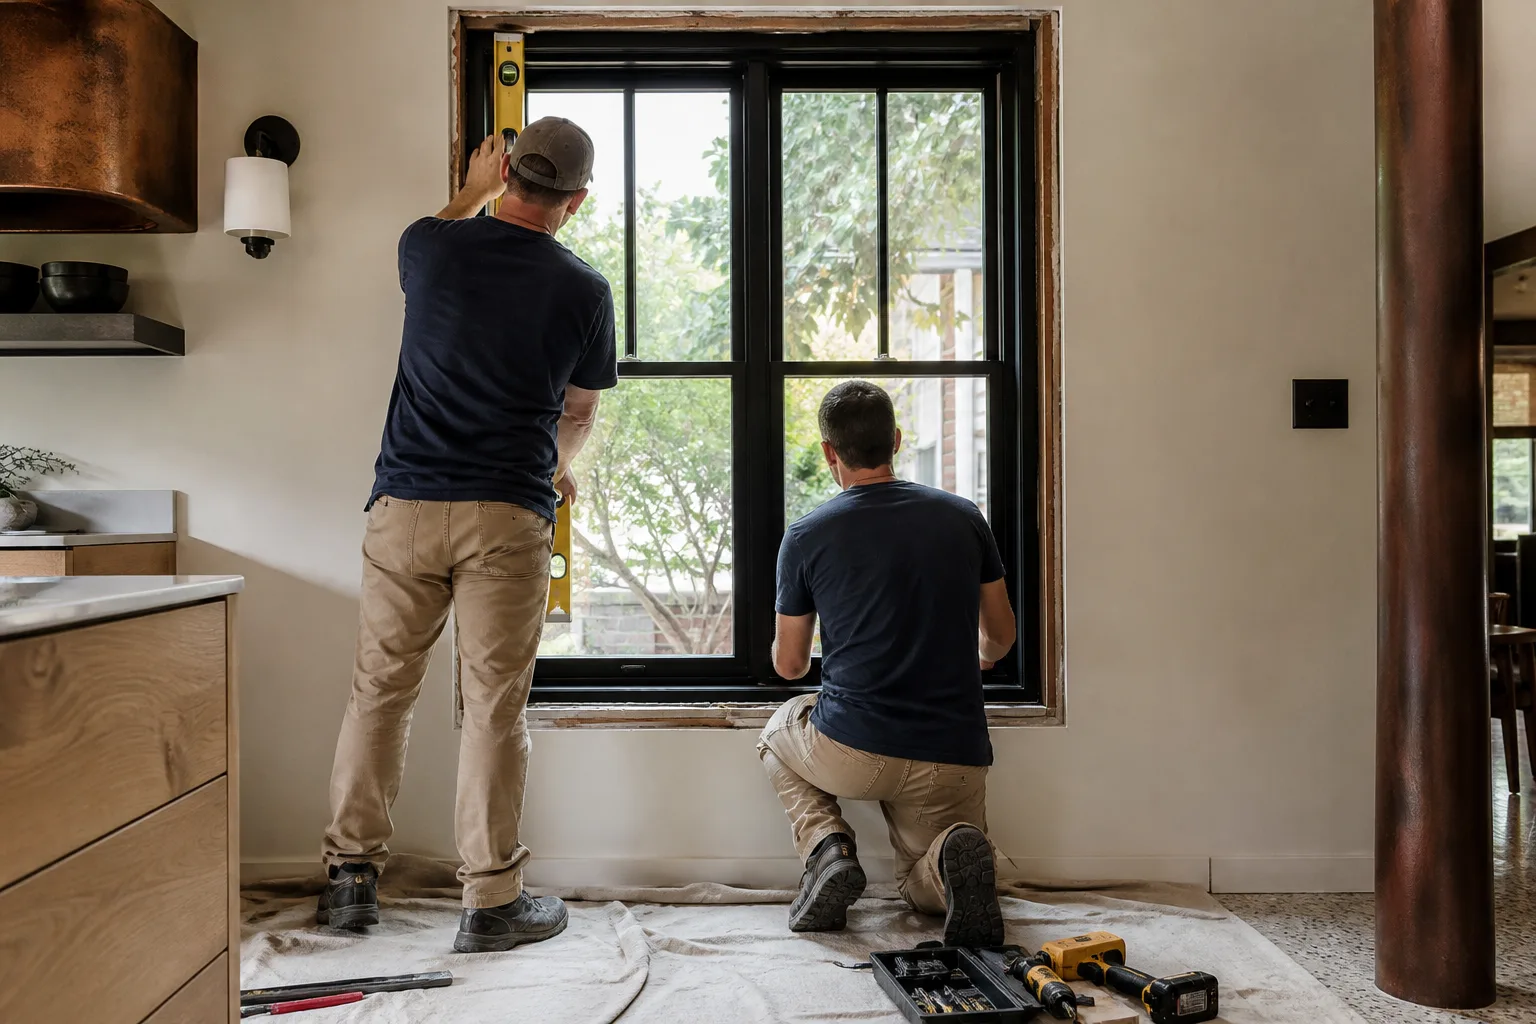
We protect the room, pull the old unit, inspect the framing and sheathing for rot, and address anything soft before the new window goes in. The unit gets shimmed, plumbed, leveled, flashed, and sealed; the interior gets insulated and cased. On salt-exposed walls facing the water, we spec stainless or coated fasteners – plain galvanized hardware starts corroding here faster than most people expect.
Stage 5 – Trim, finish, and walkthrough (1 to 2 days)
Exterior trim and sealant, interior casing and paint touch-up, then a walkthrough where we operate every sash, check the seals, and hand over the warranty paperwork. If your project is part of a full Windows & Doors in Dana Point scope across the whole house, we sequence the geometric units around the standard ones so the wall openings are closed in a logical order rather than reopened twice.
Styles & brands we work with
- Kitchen remodeling
- Bathroom remodeling
- Home additions & ADU
- Roofing
- Windows & doors
- Driveway & pavers
- Fence
The Choices You’ll Actually Make on a Geometric Window Package
- Frame material – wood, aluminum-clad wood, or fiberglass. Wood gives you the best paint and stain flexibility and takes a tight radius cleanly; it also wants repainting on a coastal exposure. Aluminum-clad wood costs more but shrugs off the marine air and is the common pick on bluff-side homes. Fiberglass holds up well and needs less upkeep, but sharp radii and very large units get limited.
- Glass package. Double-pane low-E is the baseline. On west and southwest elevations taking afternoon sun off the water, a laminated or impact-rated pane adds security and cuts heat. Expect roughly $400 to $1,200 per unit more, depending on size and shape.
- Shape complexity. A half-round or arch is the friendliest geometry to build. A true radius trapezoid, an eyebrow arch with a tight radius, or an angled corner unit multiplies the glazing cost because the glass is cut and tempered individually.
- Mullions and grilles. Simulated divided lites and true divided lites read very differently from the street and from inside. True divided lites cost more and complicate cleaning; simulated gives the look with one pane.
- Operating vs. fixed. Geometric windows are usually fixed, but an awning or casement in a geometric frame is possible. Every operating unit adds hardware cost and a failure point, so put the operable windows where ventilation actually matters.
We work with Andersen and Marvin on the custom profiles because their radius and specialty lines hold tolerances that matter in a coastal installation – the wider brands to know if you’re pricing this yourself.
What Custom & Geometric Windows Cost in Dana Point, CA
Most geometric window projects in Dana Point land between $18,000 and $45,000 for a package of several units, and a single specialty window installed runs $3,500 to $9,000. Here’s where the number actually moves:
| Line item | Typical range |
|---|---|
| Single arch or half-round, installed | $3,500 – $7,500 |
| Angled bay or corner unit, installed | $5,000 – $9,000 |
| Multi-unit geometric package (4 – 8 openings) | $18,000 – $45,000 |
| Impact or laminated glass upgrade, per unit | $400 – $1,200 |
| Exterior trim, flashing, and sealant detail | $600 – $2,500 |
- Shape complexity. A simple arch sits at the low end. True radius trapezoids, eyebrows, and angled corner units push toward the top because every pane is individually cut and tempered.
- Existing condition. Rot in the framing, a sagging header, or a wall that was never square adds carpentry. On older Dana Point homes this is the single most common surprise.
- Glass and frame grade. Aluminum-clad wood with laminated glass costs meaningfully more than a painted wood unit with standard double-pane.
- Access and elevation. A second-story window over a steep slope, or one that needs scaffolding on a canyon lot, adds staging cost.
- Permit scope. A like-for-like swap is one thing; enlarging an opening or changing structural framing pulls in plan review and inspection.
Your written estimate lists each opening by size and type, the glass spec, the frame material, trim, flashing, and labor, plus permit fees if they apply. What it won’t include unless you ask: interior painting beyond touch-up, window coverings, and any rot repair that isn’t visible until the unit comes out. We tell you that up front rather than discovering it mid-job. That’s the upfront pricing, no surprises part of how we work.
See the difference
 Before
 After
 Before
 After
 Before
 After
What Dana Point Homes Specifically Do to This Job
The housing stock here swings hard between eras, and it changes the work. The older beach cottages and single-story ranch homes in Capistrano Beach and the Lantern District blocks were framed in the 1960s and 70s, often with single-pane aluminum sliders and headers that have been quietly carrying load for decades. Put a heavy custom unit in an opening that was never framed for it and you find out fast. On the canyon and bluff lots above the harbor – the homes off Del Obispo and Selva built on cut-and-fill pads – the bigger issue is moisture: marine-layer humidity and salt-laden onshore air corrode fasteners and flashing, and original drainage that was undersized for a 1970s lot sends winter rain against retaining walls. If your window work touches an exterior wall on a bluff lot, coastal development review and bluff-top setback rules come into play before a shovel (or a saw) hits anything, so plan for that review time in the schedule. Any work that changes the exterior envelope on those lots can trigger a geology review, which is a real schedule item, not a formality. We handle the permit pull and the inspection, and we don’t start until the paperwork is clear.
Serving Dana Point, CA – Our Local Coverage Area
We serve Dana Point and nearby communities. Use the map below to see the area we cover. If you’re nearby, we can almost certainly help.
Frequently Asked – Custom & Geometric Windows in Dana Point

Plan on 6 to 14 weeks from signed shop drawings to installed glass, because true radius and trapezoid units are built to order. Simple arches sit near the short end; complex shapes, coastal-zone permit review, and multi-unit packages push toward the longer end. Call (833) 749-3967 for a timeline based on your actual openings.
Like-for-like replacement in an existing opening often doesn’t require one, but enlarging an opening, changing structural framing, or altering the exterior envelope on a bluff or canyon lot usually does, and coastal-zone properties can pull in additional review. We confirm what your specific scope needs before we order anything. Call us to talk through your address.
Yes, in most cases – if the new unit fits the existing rough opening, the plumbing and framing stay put and the work is confined to that wall. The cases that force structural work are enlarged openings, sagging headers, or a shape that won’t clear the existing framing. We find that out at the site measure, not mid-install.
A single specialty unit installed typically runs $3,500 to $9,000, and a multi-unit package lands between $18,000 and $45,000, with shape complexity, glass spec, existing rot, and access driving the difference. Call (833) 749-3967 for an exact written quote – the estimate is free.
Our installation is covered by the 730-Day Done Right Promise – if it’s not done right, we make it right. The window unit itself carries the manufacturer’s warranty on glass, frame, and hardware, which we hand over in writing at the walkthrough. Call us and we’ll explain how the two fit together for your package.
Get a Free Estimate on Custom & Geometric Windows in Dana Point
Call (833) 749-3967 and a live person answers, day or night. We’ll set a free on-site estimate, template your openings, and walk you through the material and glass choices with real numbers in writing. No pressure and no vague bids. If your project grows into broader exterior work, homeowners often pair this with Concrete Driveways & Concrete Work in Dana Point or Asphalt Driveways & Resurfacing in Dana Point once the windows are set. You can see our full Windows & Doors offering and the wider Dana Point service area.
Written by the team at Groundwork Construction Co.












