








Free written scope consultation - allowances, timeline, and change-order rules on paper before a single trade is scheduled
Full Kitchen Remodeling in Lake Forest, CA: What It Involves and What It Costs
A full kitchen remodeling in Lake Forest typically runs $14,000 – $45,000 and takes 5 – 8 weeks of construction once permits clear, depending on whether you move plumbing, walls, or electrical. The job means gutting the room to the studs and rebuilding it: new cabinets, counters, backsplash, flooring, lighting, sink, and usually appliances. Most Lake Forest kitchens we open up are original to 1960s – 1990s tract homes, so the first two weeks reveal what the walls hide. Call (833) 749-3967 to schedule a free on-site estimate and a written line-item scope before you commit to anything.
How a Full Kitchen Remodel Actually Runs, Stage by Stage
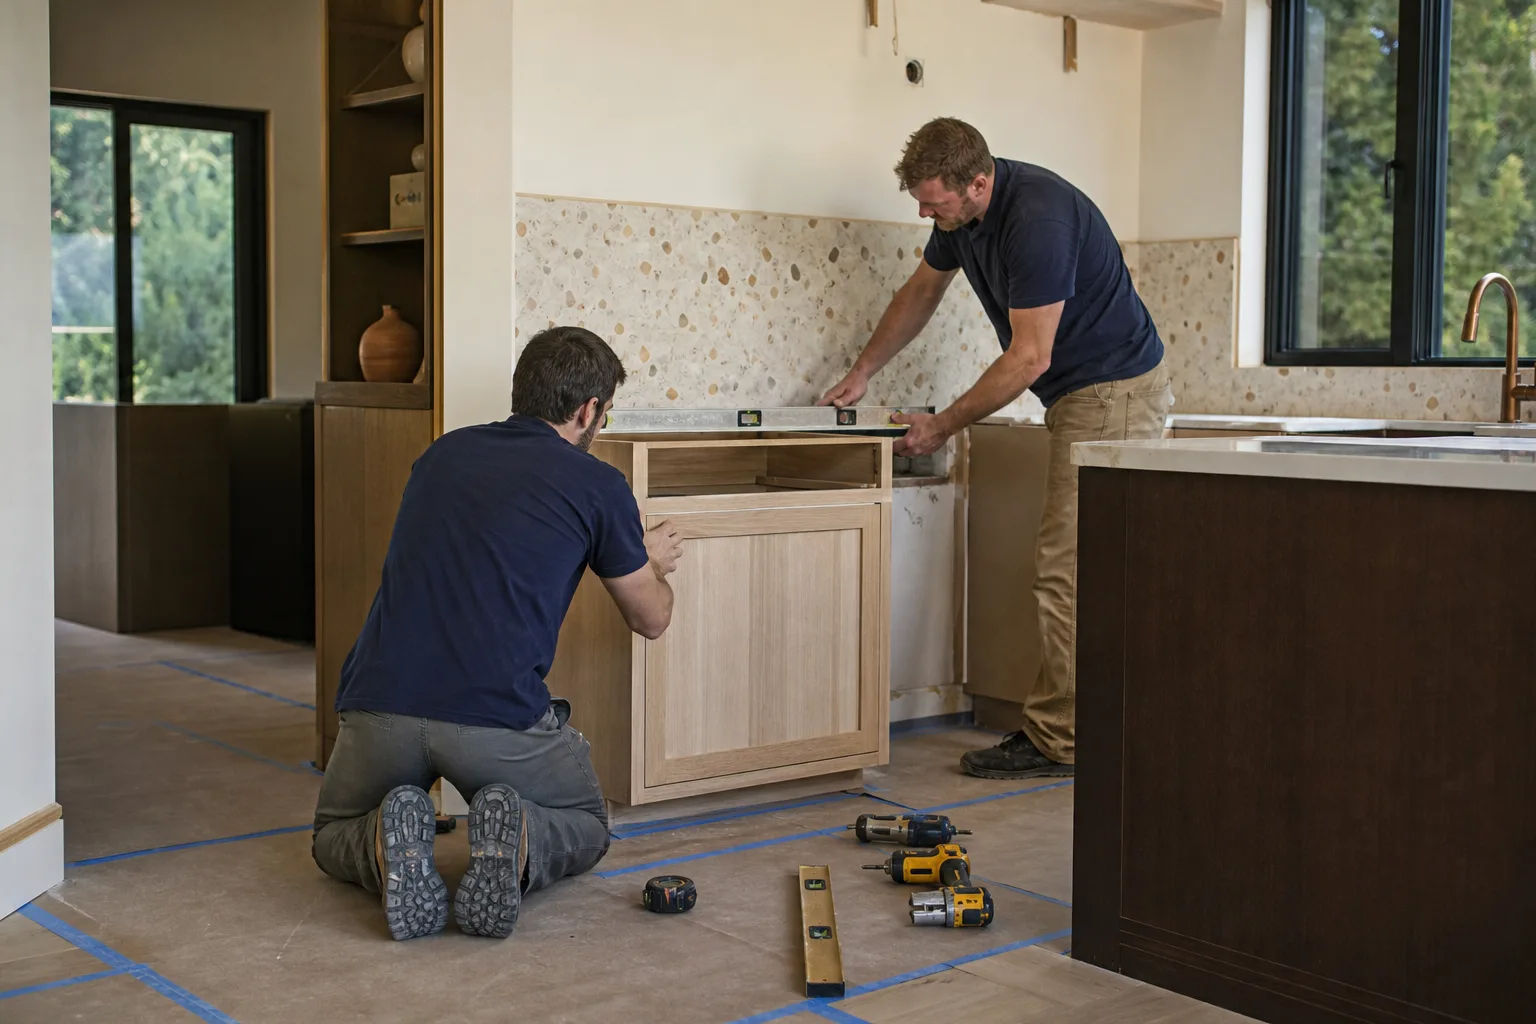
We sequence the work so you’re never guessing what happens next. Here’s the real order, with the decisions that land on you at each stage.
Stage 1: Design and permit (week 1 – 2)
We measure the room, confirm what’s staying and going, and lock the layout. You choose door style and finish, counter material, and appliance package here, because cabinet lead times drive the whole schedule. Once selections are set, we pull the City of Lake Forest permit and route the plan through your HOA’s architectural-review committee if the scope touches anything visible from outside. That HOA step is the one out-of-area contractors forget, and it can add a week if the paperwork isn’t clean.
Stage 2: Demolition and rough-in (week 2 – 3)
Out come the cabinets, counters, and flooring down to the subfloor. If we’re moving the sink or range, the plumber and electrician rough in the new lines now and the city inspector signs off before anything closes up. This is where old galvanized supply lines, undersized wiring, or a hidden water-damaged subfloor show up, and where a fixed bid needs a written change order rather than a surprise invoice.
Stage 3: Drywall, paint, and cabinet set (week 3 – 5)
Walls get patched and painted, then cabinets go in and get leveled and shimmed against floors that are rarely flat in these homes. We set the boxes, hang the doors, and check every drawer front before the counters get templated.
Stage 4: Counters, backsplash, and finishes (week 5 – 7)
Countertops are templated, cut, and installed, then the backsplash goes up. Plumbing and electrical trim-out finishes the sink, faucet, outlets, and under-cabinet lighting. Flooring and trim close out the room.
Stage 5: Final walkthrough (week 7 – 8)
We test every fixture, run the appliances, and walk the room with you against the written scope. Anything that isn’t right gets fixed under our 730-Day Done Right Promise before we call the job done.
Styles & brands we work with
- Kitchen remodeling
- Bathroom remodeling
- Home additions & ADU
- Roofing
- Windows & doors
- Driveway & pavers
- Fence
The Options You’ll Choose Between – and the Honest Trade-offs
- Cabinet grade: Stock boxes cost the least and arrive fast, but fit loose on uneven walls. Semi-custom (KraftMaid is a brand we work with) splits the difference on price and fit. Full custom costs the most and buys exact dimensions. For a full kitchen, semi-custom usually wins on value.
- Counter material: Quartz (Cambria, for one) shrugs off stains and needs no sealing; it’s the popular pick. Granite is durable and one-of-a-kind but needs periodic sealing. Laminate is the budget option and shows wear at the edges first.
- Backsplash tile: Ceramic and porcelain are easy to clean and affordable. Natural stone and glass look richer but want more careful sealing and grout upkeep. A full-height tile wall behind the range reads bigger than a 4-inch splash.
- Sink and faucet: An undermount single-basin sink (Sterling and Grohe are brands we carry) handles big pots better than a double. A pull-down faucet is worth the upgrade for daily use.
- Flooring: Luxury vinyl plank handles water and kids well at a lower price. Porcelain tile is tougher but colder and harder underfoot. Hardwood looks best and costs the most, and it hates standing water.
- Waterproofing under tile: A bonded waterproofing membrane (Schluter systems are one we specify) keeps moisture out of the subfloor around the sink and dishwasher.
What Full Kitchen Remodeling Costs in Lake Forest, CA

Full kitchen remodeling in Lake Forest lands between $14,000 and $45,000 for most homes. A tight cosmetic refresh that keeps the layout sits near the bottom; a gut remodel that moves plumbing, adds an island, and upgrades to quartz and semi-custom cabinets climbs toward the top. Here’s how the line items typically break down:
| Line item | Typical range |
|---|---|
| Cabinets | $4,000 – $13,000 |
| Countertops | $2,000 – $6,500 |
| Backsplash | $800 – $2,500 |
| Kitchen island | $3,000 – $10,000 |
| Plumbing and electrical rough-in | $1,500 – $5,000 |
| Flooring, paint, and trim | $1,500 – $4,500 |
Four things push a Lake Forest job to the high end: square footage, the condition behind the walls, whether you relocate plumbing or electrical, and material grade. A permit for structural or plumbing changes adds cost and inspection time. Written estimates include demo, rough-in, permit pulls, installation, and cleanup; they typically exclude appliance purchase, structural surprises found after demo, and any HOA review fee. Upfront pricing, no surprises – the number we quote is the number you pay. Call (833) 749-3967 for an exact written quote.
See the difference
 Before
 After
 Before
 After
 Before
 After
What Lake Forest Homes Specifically Do to This Job
Lake Forest is a built-out, master-planned city, incorporated in 1991 from the old El Toro and Rancho Canada area. Nearly all the kitchen work here is remodel on 1960s – 1990s tract homes, not new construction. That shapes the job in specific ways. The original plumbing, wiring, and cabinet boxes are 30 – 60 years old, so a full remodel often turns into a needed repipe or panel upgrade once the walls open. Because so much housing sits in HOA-governed planned communities near the Lake Forest and Rancho Canada areas, exterior-facing changes need architectural-review approval on top of the City of Lake Forest permit – a step that trips up contractors from outside the area. The foothill climate matters too: hot, dry summers and Santa Ana wind events stress anything exterior, and homes near the open space face fire-resistant construction and defensible-space rules. We work all of Lake Forest, ZIP 92630 included; see our Lake Forest service area for coverage details. For the wider scope beyond the kitchen, our Kitchen Remodeling service covers the broader project. When a full kitchen remodel is part of a Kitchen Remodeling in Lake Forest plan that touches other rooms, homeowners often pair this with Full Bathroom Remodeling in Lake Forest and Walk-In Showers & Shower Remodeling in Lake Forest to finish the back of the house at once.
Serving Lake Forest, CA – Our Local Coverage Area
We serve Lake Forest and nearby communities. Use the map below to see the area we cover. If you’re nearby, we can almost certainly help.
Frequently Asked – Full Kitchen Remodeling in Lake Forest

Expect 5 – 8 weeks of construction once the permit and HOA approvals clear, plus 1 – 2 weeks of design and permit time up front. Cabinet lead times are the biggest variable. Call (833) 749-3967 and we’ll map a timeline for your room.
Yes, any full remodel that moves plumbing, electrical, or structural walls needs a City of Lake Forest permit and inspections. Cosmetic-only swaps may not. We pull the permit and pass the inspections, so it lands under one accountable contractor. Call (833) 749-3967 to confirm your scope.
Yes. Keeping the sink, range, and walls where they are is the single biggest cost saver, and it can trim thousands off the total. The trade-off is a fixed layout. Call (833) 749-3967 and we’ll tell you what your current layout allows.
Most full kitchens here run $14,000 – $45,000. Cabinets, counters, and whether you relocate plumbing or electrical move the number most. Call (833) 749-3967 for an exact line-item estimate – it’s free.
Every project is covered by our 730-Day Done Right Promise: if it isn’t done right, we make it right. Calls are answered by a live person 24/7, and technicians are background-checked and arrive in uniform. Call (833) 749-3967 with warranty questions.
Get a Free Full Kitchen Remodeling Estimate in Lake Forest
Call (833) 749-3967 to schedule a free on-site estimate and design consult for full kitchen remodeling in Lake Forest. We’ll walk the room with you, talk through layout and material options, and hand you a written line-item scope with upfront pricing and no surprises. Financing at 0% for 18 months is available, and projects over $10,000 get $1,000 off.
Written by the team at Groundwork Construction Co.












