
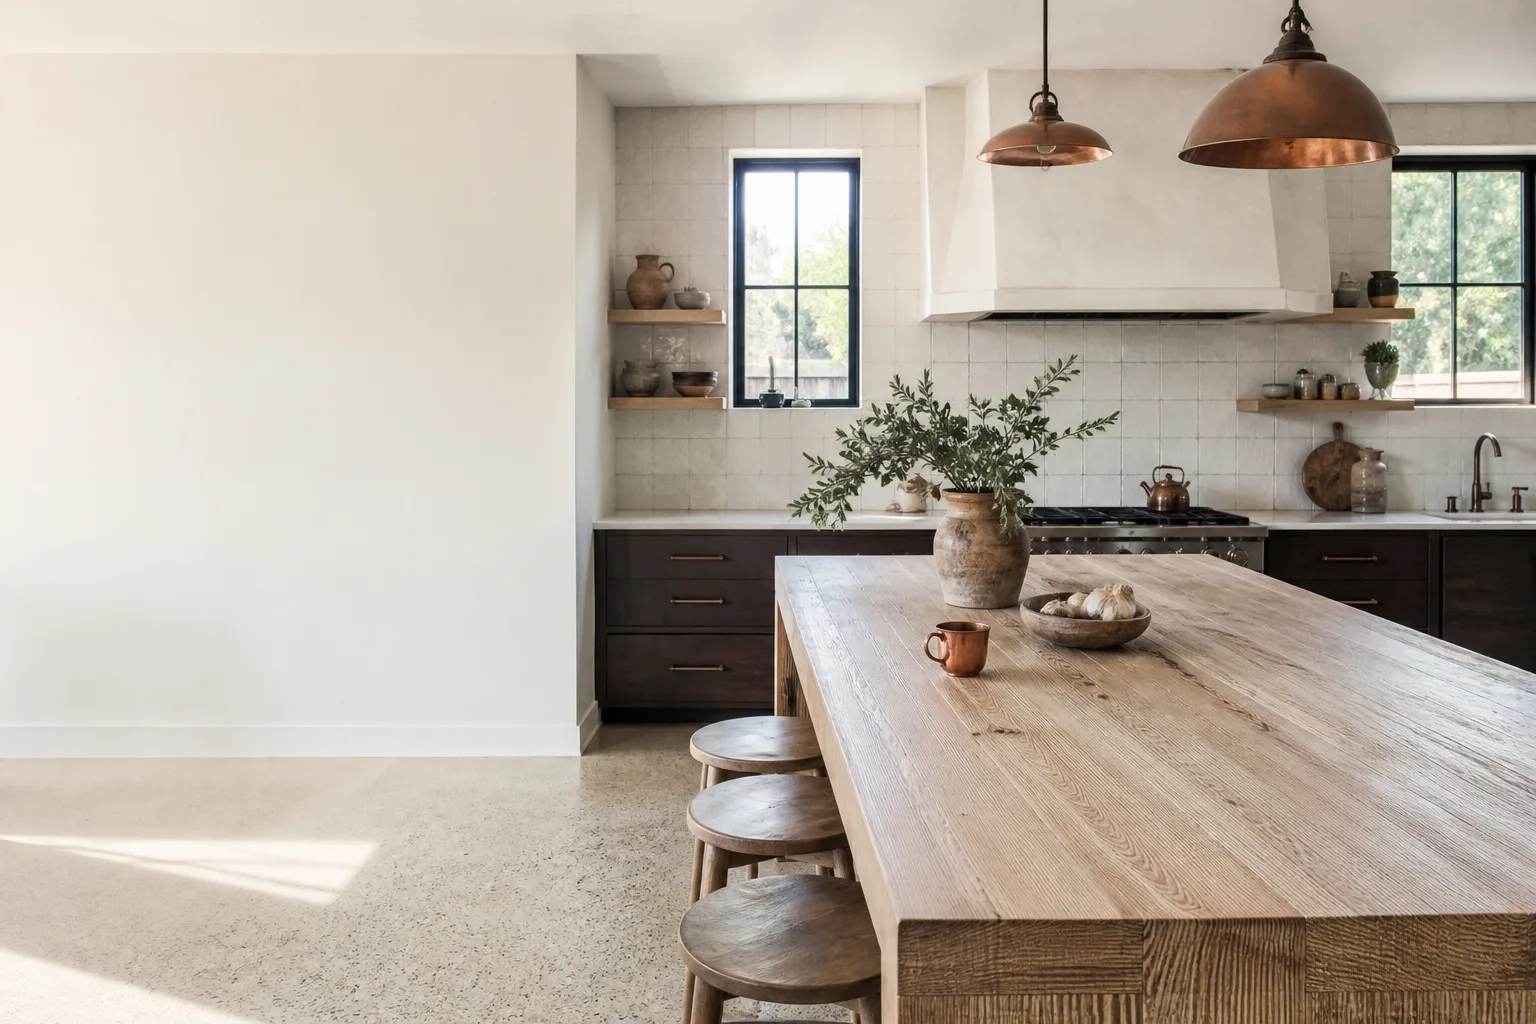








Free written scope consultation - allowances, timeline, and change-order rules on paper before a single trade is scheduled
Kitchen Design & Layout in Aliso Viejo, CA: What It Involves and What It Costs
Kitchen design & layout in Aliso Viejo runs $14,000 – $45,000 for a full redesign with new cabinet runs, relocated work zones, and finish selections, and most jobs take three to six weeks from first measure to final walkthrough. The design phase alone usually eats 10 to 14 days, because layout decisions drive everything that follows. Call (833) 749-3967 for a free on-site estimate. The number you see is the number you pay.
Key Takeaways
- Layout work is the cheap part to change on paper and the expensive part to change after drywall.
- Moving a sink or range more than a few feet is what pushes a $14,000 job toward $45,000.
- Aliso Viejo’s 1980s – 90s tract homes have fixed plumbing stacks and narrow galley footprints that shape what’s possible.
- Every project is covered by our 730-Day Done Right Promise, and quotes are written line-item.
How We Run Kitchen Design & Layout, Stage by Stage
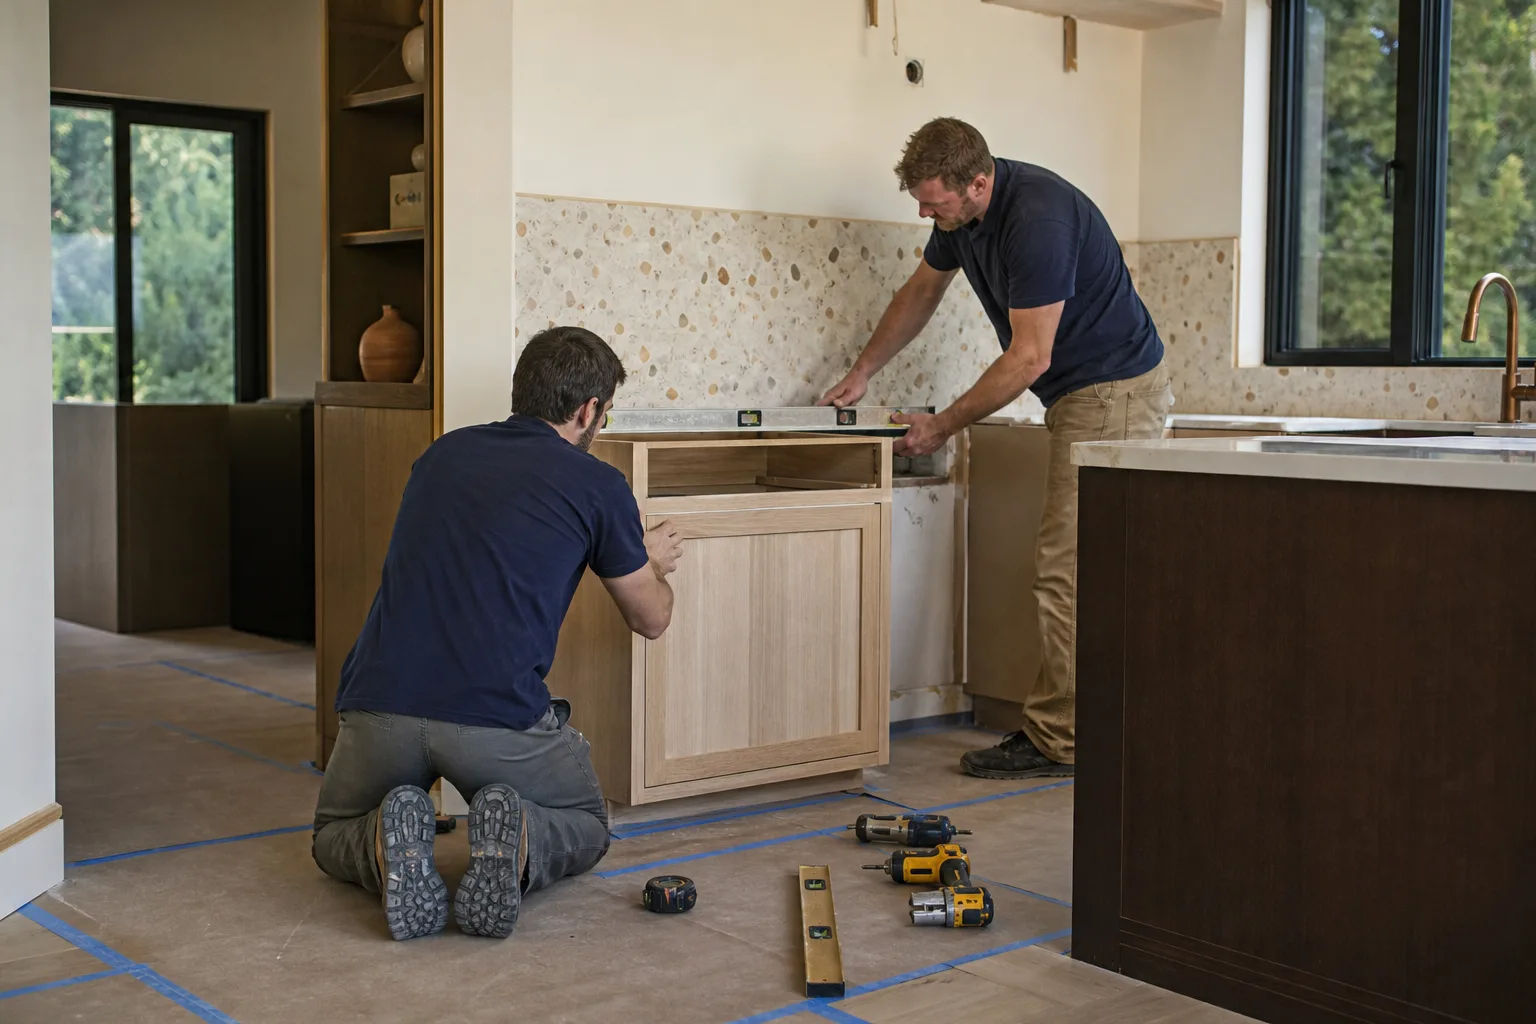
Design and layout isn’t a drawing exercise. It’s a sequence of decisions with deadlines attached, and the sequence is what keeps a kitchen from sitting half-finished for two months. Here’s how the work actually moves.
Stage 1: Measure and Existing-Condition Survey (Day 1, about 2 hours)
We measure the room to the inch, photograph the panel, trace the water lines, and note where the range hood vents. In Aliso Viejo, we also check whether the wall between the kitchen and the adjacent room is load-bearing, because a lot of the 1990s floor plans here have a short structural wall hiding behind the peninsula. You’ll get a straight answer that day on what can move and what can’t.
Stage 2: Layout Options and Appliance Decisions (Days 2 – 5)
We bring two or three layout schemes: a keep-the-stack version, a relocate version, and usually one in between. Your decisions here are appliance sizes and fuel type, because a 36-inch range or a French-door fridge changes the cabinet run. This is the stage where homeowners most often save money, since choosing to leave the sink where it sits can shave thousands off the plumbing and drywall line.
Stage 3: Material and Finish Selections (Days 5 – 10)
Cabinet door style and box construction, countertop material, backsplash, hardware, lighting. We price the options side by side so you’re choosing against a real number, not a guess. Brands like KraftMaid and Cambria come into the conversation here, along with Schluter trim and waterproofing for the wet zones. Nothing gets ordered until you’ve signed off on the full selection sheet.
Stage 4: Permits and Demolition (Weeks 2 – 3)
Plumbing or electrical relocation usually needs a permit, and we pull it before demo starts, not after. Tear-out takes one to two days. If the layout stays put and no circuits move, this is often a same-week step. We protect the adjoining floors and set up a temporary kitchen corner so you’re not eating out for a month.
Stage 5: Rough-In, Inspection, Build-Out (Weeks 3 – 6)
Rough plumbing and electrical go in, the inspector signs off, then cabinets, countertop template, tile, and trim follow in order. You’ll make one decision during this stretch: the final countertop edge profile, and that’s it. Most jobs in Aliso Viejo wrap inside three to six weeks total, and the homeowner’s real time commitment is front-loaded into stages 2 and 3.
Styles & brands we work with
- Kitchen remodeling
- Bathroom remodeling
- Home additions & ADU
- Roofing
- Windows & doors
- Driveway & pavers
- Fence
The Options You’ll Choose Between for Kitchen Design & Layout
Layout decisions carry bigger price swings than any finish, and they deserve the most thought. Here’s the honest trade-off on each.
- Keep the plumbing stack vs. relocate the sink. Keeping it is the single biggest cost saver; relocating the sink or range more than a few feet means opening walls, rerouting supply and drain, and adding drywall and paint. Moving a sink can add several thousand dollars, moving a gas range adds more.
- Open peninsula vs. full open-concept. Removing a load-bearing wall means a beam, an engineer’s stamp, and a permit. It changes how the whole house flows, but it’s the line item that most often surprises homeowners.
- Galley rework vs. L-shape vs. island. A compact galley in a 1990s tract home works better than most people expect once you fix the work triangle. An island is a bigger statement but needs floor area and a clear walkway, and in a narrow room it can crowd the function.
- Stock vs. semi-custom cabinetry. KraftMaid semi-custom gives you real configuration options for odd corners and tall ceilings. Stock boxes are cheaper and faster but limit the layout.
- Countertop grade. Quartz and granite are the default here and hold up well; a laminate is a real budget option but reads dated against the rest of these homes.
- Single vs. double-bowl sink and tap setup. Grohe and Sterling offer solid mid-to-premium fixtures; the layout decision is where the faucet sits relative to the dishwasher, which affects the whole triangle.
What Kitchen Design & Layout Costs in Aliso Viejo, CA

Full kitchen design & layout with new cabinetry and finish selection runs $14,000 – $45,000 in Aliso Viejo. A layout-only refresh that keeps the existing footprint often lands lower; a full redesign with relocated plumbing, structure changes, and premium finishes climbs toward the top of the range.
| Line Item | Typical Range |
|---|---|
| Design & layout planning | $1,000 – $3,500 |
| Cabinet installation | $4,000 – $13,000 |
| Countertop installation | $2,000 – $6,500 |
| Backsplash installation | $800 – $2,500 |
| Kitchen island installation | $3,000 – $10,000 |
Four things move the number: room size and cabinet run length; existing condition (older wiring, a soft subfloor, a leaking valve); whether plumbing or electrical relocates; and material grade. Permit scope is the wildcard, since structural changes pull in engineering that a cosmetic reface never touches.
A written estimate includes design, cabinetry, countertop template and install, demo, disposal, and permits we pull. It typically excludes appliances, specialty lighting beyond the standard allowance, and any structural repair found after walls are open, which we price separately before doing the work. No change-order surprises.
See the difference
 Before
 After
 Before
 After
 Before
 After
What Aliso Viejo Homes Specifically Do to Kitchen Design & Layout
Aliso Viejo was built almost entirely from scratch in the 1980s and 1990s by the Mission Viejo Company, so nearly every lot was engineered as one coordinated subdivision. That gives us a huge advantage and a real constraint. The advantage is that floor plans repeat from tract to tract, and we’ve learned the quirks of the common galley and peninsula kitchens. The constraint is that those homes are now around 30 years old and entering their first real wave of repipes and structural repairs, so a kitchen layout that opens a wall often turns up galvanized or early polybutylene pipe, or a drywall patch that needs to be re-flashed.
Because most of Aliso Viejo sits inside an HOA with an architectural review committee, any layout change that touches an exterior wall, a window, or the roofline needs committee approval before the city will issue a permit. That adds roughly a week to the front end of a project, and it’s the step homeowners most often forget to factor in. In our experience, the Glenwood and Pacific Park areas see the most peninsula-removal requests, while Pacific Ridge and the neighborhoods off Aliso Creek Road lean toward full galley rework that keeps the stack in place. Any exterior-facing change also has to clear the city’s hillside and grading review, since so much of this city is graded terrain – a real consideration if a layout swap moves a window or vent.
Our technicians have up to 12 years of experience working these tract-home layouts, and we handle the HOA paperwork alongside the permit. Homeowners often pair a kitchen layout with Vanities, Tile & Fixtures in Aliso Viejo when they’re redoing the adjacent bath at the same time, and many also look at Small Bathroom Remodels in Aliso Viejo while the walls are already open. If the kitchen design & layout is part of a full Kitchen Remodeling in Aliso Viejo, we scope it under one contract. And you can see our broader Kitchen Remodeling service for the full picture of what we cover. We serve the whole of Aliso Viejo, including ZIP codes 92656 and 92698.
Serving Aliso Viejo, CA – Our Local Coverage Area
We serve Aliso Viejo and nearby communities. Use the map below to see the area we cover. If you’re nearby, we can almost certainly help.
Frequently Asked – Kitchen Design & Layout in Aliso Viejo

Three to six weeks from first measure to final walkthrough. The design phase takes 10 to 14 days, and demolition, permits, and build-out fill the rest. Call (833) 749-3967 for a schedule that fits your plans.
Yes, if plumbing, electrical, or structure moves; a cosmetic layout refresh that leaves the stack alone may not need one. Any exterior change or wall removal also needs HOA architectural review first in most Aliso Viejo tracts. We pull the permits and handle the HOA paperwork, and we’ll tell you upfront what applies to your job.
Yes, and it’s often the smarter move. Keeping the sink and range in place fixes the biggest cost swings and lets you spend that money on cabinetry and finishes instead. We’ll show you a keep-the-stack layout alongside the alternatives so you can compare price against function. Call (833) 749-3967 to walk through both.
Full design & layout runs $14,000 – $45,000, with the low end for a keep-the-stack rework and the high end for relocated plumbing, structure changes, and premium finishes. Design planning alone is $1,000 – $3,500. Call (833) 749-3967 for an exact quote; estimates are free.
Every layout and build is covered by our 730-Day Done Right Promise: if it’s not done right, we make it right. That’s one of the longest workmanship guarantees in residential construction. Calls are answered by a live person, 24/7, and technicians are background-checked and arrive in uniform.
Get Your Kitchen Design & Layout Estimate in Aliso Viejo
Call (833) 749-3967 to schedule a free on-site estimate for kitchen design & layout in Aliso Viejo. We’ll measure the room, trace the plumbing and electrical, check the wall, and walk you through two or three layouts with real prices attached. You’ll leave the call knowing what’s possible in your footprint and what it costs, with no pressure and no surprises. Calls are answered by a live person, 24/7. $1,000 off projects over $10,000, and 0% financing for 18 months, are available to qualified homeowners.
Written by the team at Groundwork Construction Co.












