








Free written scope consultation - allowances, timeline, and change-order rules on paper before a single trade is scheduled
Kitchen Design & Layout in Dana Point, CA: What It Actually Costs and How Long It Takes
Kitchen design and layout work in Dana Point runs $14,000 – $45,000 for a full reconfiguration, or $9,000 – $20,000 when the footprint stays put and only the flow inside it changes. A design-and-layout phase usually adds two to four weeks before demo, and most full projects land 8 to 12 weeks from first drawing to final inspection. Call (833) 749-3967 and we’ll walk your kitchen with you, free.
How We Take a Dana Point Kitchen From Drawing to Done
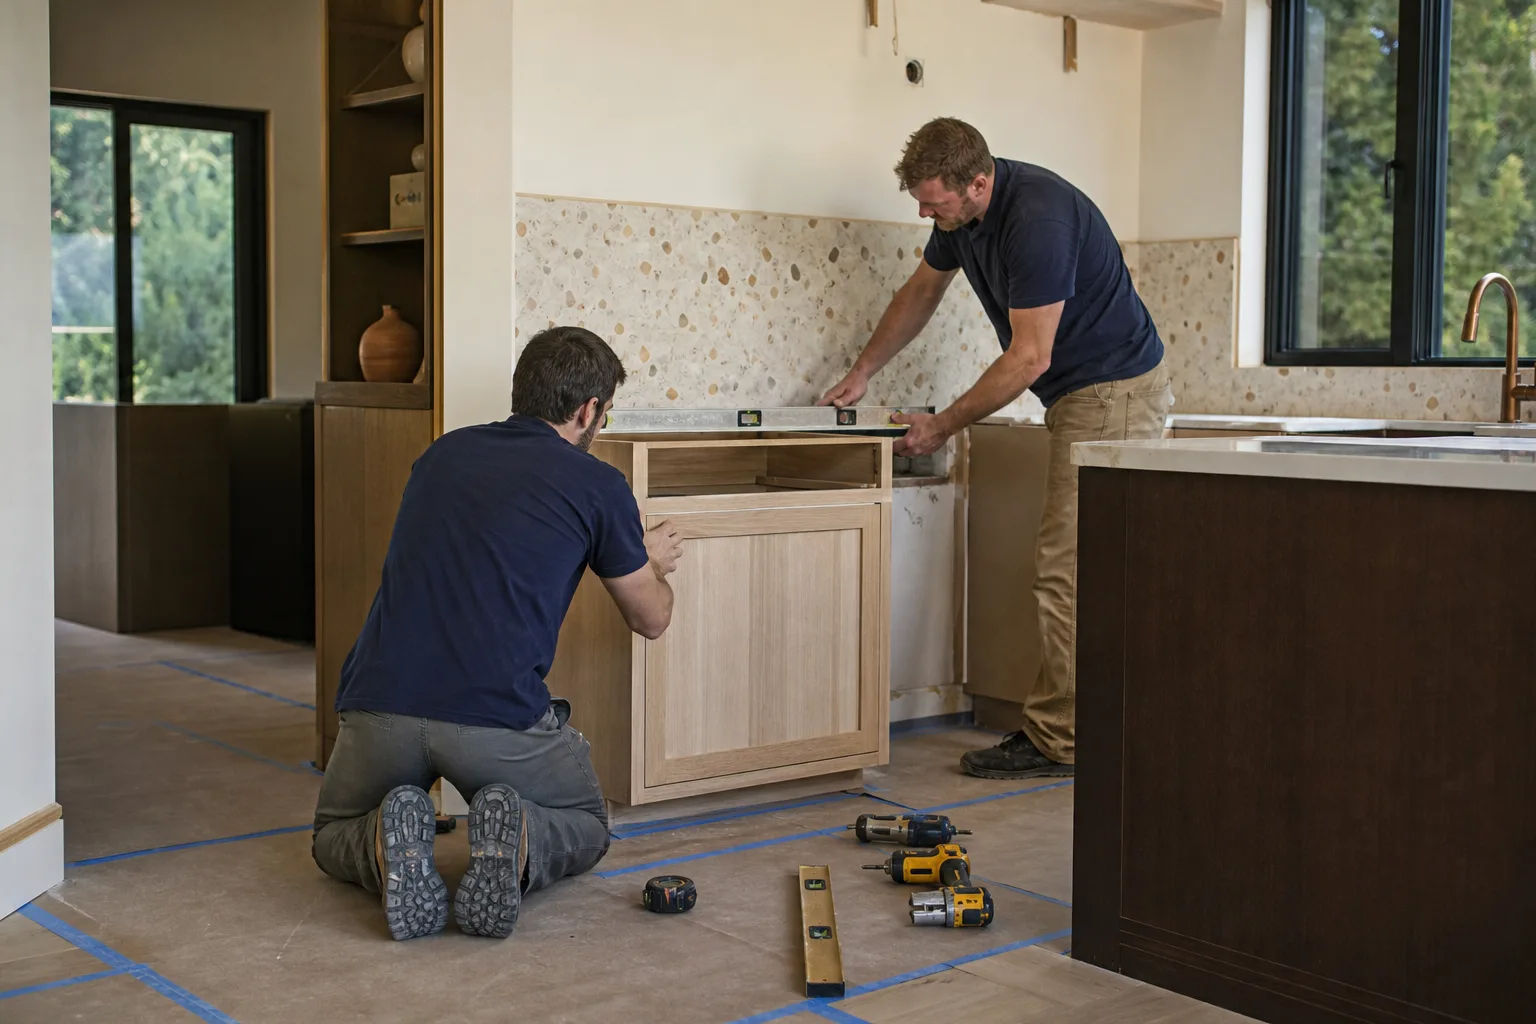
Design and layout isn’t a mood board. It’s a sequence of decisions with a clock on each one, and the order matters more than most homeowners expect.
Stage 1: Site measure and existing-conditions walk (day 1, about 2 hours)
We measure every wall, note where the plumbing stack and gas line actually sit, and photograph the panel. In a 1960s Capistrano Beach ranch, this is where we find out whether the range hood has a path to the exterior or whether we’re cutting one. You decide nothing yet; you just learn the constraints.
Stage 2: Layout options and the working triangle (days 2 – 7)
We come back with two or three layouts, drawn to scale: where the sink, range, and refrigerator sit, how wide the aisles run, whether the island earns its floor space. You pick a direction. This is the decision that locks the rest of the budget, because moving a sink or range means moving plumbing and gas, and that’s a real line item, not a rounding error.
Stage 3: Materials and finish selection (week 2, roughly 6 hours of your time)
Cabinetry line, door style, countertop slab, backsplash, hardware, lighting plan. We bring samples and current pricing to you instead of sending you to three showrooms. You’ll approve a written line-item scope here, signed off before anything is ordered.
Stage 4: Permits and ordering (weeks 2 – 4, mostly waiting)
Dana Point projects that touch walls, plumbing, or electrical go through the city’s permit process, and coastal-zone properties sit under additional review. Lead times on semi-custom cabinets run four to eight weeks on their own. We pull permits and schedule inspections while you wait on cabinetry, so the two clocks run in parallel instead of back to back.
Stage 5: Demo, rough-in, inspections, install (weeks 5 – 11)
Demo takes two to four days. Rough plumbing and electrical get inspected before drywall goes back up. Cabinet set is three to five days, countertop template and install adds another week, and the finish work (backsplash, trim, final electrical) closes it out. We pull the permits and pass the inspections that come with them.
Styles & brands we work with
- Kitchen remodeling
- Bathroom remodeling
- Home additions & ADU
- Roofing
- Windows & doors
- Driveway & pavers
- Fence
The Layout and Spec Choices You’ll Weigh, With Honest Trade-offs
Most of the design argument in a Dana Point kitchen comes down to four or five forks in the road. Here’s what actually matters.
- Galley vs. island layout: An island looks great until the room is 10 feet wide and the aisles drop to 30 inches. We’d rather give you a wide galley with a peninsula than a cramped island you’ll resent. Islands also add plumbing and electrical runs if they hold a sink or outlets.
- Semi-custom vs. stock cabinetry: Stock boxes save money but force you into standard increments, which hurts in a 1960s home with out-of-square walls. Semi-custom lets you size to the room and match the odd corners, at a higher per-linear-foot price. KraftMaid’s semi-custom lines are the ones we spec most here.
- Countertop material: Quartz holds up to coastal humidity without sealing and gives consistent color; natural stone gives you a one-of-a-kind slab but needs periodic sealing and can stain. Cambria quartz is a common pick for the durability reason.
- Wall removal vs. working around it: Opening a wall between kitchen and living space changes the whole feel but may mean a structural beam. That’s the single biggest swing in design cost, so we test the assumption early rather than after demo.
- Lighting plan: Coastal homes often arrive with one ceiling fixture. Task, ambient, and under-cabinet layers cost more upfront but fix the dark-corner problem nobody wants to live with.
What Kitchen Design & Layout Costs in Dana Point, CA

Design and layout work for a full kitchen reconfiguration in Dana Point runs $14,000 – $45,000; a layout refresh without moving the footprint falls in the $9,000 – $20,000 range. What pushes a job toward the top end is rarely the finishes. It’s the structure.
The five variables that move the number most:
- Footprint changes: Relocating a sink, range, or refrigerator means new plumbing, gas, and often a vent route. Each relocation is a distinct cost.
- Structural work: Removing a load-bearing wall for an open layout adds a beam, engineering, and inspection. This is the biggest single swing.
- Existing conditions: Older Capistrano Beach and Lantern District homes often need wiring and plumbing brought up to code before new finishes go in.
- Material grade: Stock vs. semi-custom cabinets and quartz vs. natural stone move the total by thousands before labor starts.
- Permit and coastal-review scope: Work inside the coastal zone can require additional review and, on bluff or canyon lots, geology input, which adds time and cost.
Your written estimate breaks out design, cabinetry, countertops, labor, permits, and demolition line by line, and the number you sign is the number you pay. What typically isn’t in the base number: structural repairs found after demo, appliance costs if you’re supplying your own, and any coastal-review fees the city assesses separately.
See the difference
 Before
 After
 Before
 After
 Before
 After
What Dana Point Homes Specifically Do to This Job
Dana Point’s housing stock splits the work in two directions. The older single-story ranches and beach cottages in Capistrano Beach and the Lantern District blocks were built in the 1960s and 70s, and they show it: out-of-square walls, undersized electrical panels, single-pane windows facing the salt air, and plumbing that’s lived a full life. Design work in those homes starts with what the frame will let us do, not with a catalog.
The bluff and canyon lots carry a different set of rules. Much of the buildable land here sits on coastal terraces and steep slopes above the harbor, so any kitchen work that touches structure or square footage can trigger California Coastal Commission review and the city’s coastal development permit process, plus bluff-top setback and hillside grading rules. On canyon lots off Del Obispo and Selva, drainage designed in the 1970s is often undersized for winter storms, and we won’t sign a layout that ignores how water moves past the house. Marine-layer humidity also affects what we specify for hardware and cabinet finishes. We cover the full Dana Point area, and this design-and-layout work is one piece of our broader Kitchen Remodeling service when you’re ready for the construction side.
Serving Dana Point, CA – Our Local Coverage Area
We serve Dana Point and nearby communities. Use the map below to see the area we cover. If you’re nearby, we can almost certainly help.
Frequently Asked – Kitchen Design & Layout in Dana Point

Plan on two to four weeks for design and layout, then 8 to 12 weeks for the full build. The design phase itself is fast; cabinet lead times of four to eight weeks and permit review are what set the calendar. Call (833) 749-3967 and we’ll give you a realistic timeline for your specific kitchen.
Yes, if the work touches walls, plumbing, electrical, or gas. Cosmetic changes like paint and backsplash typically don’t. If your home sits in the coastal zone on a bluff or canyon lot, additional coastal-development review may apply, and we handle the permit filings and inspections for you. Call (833) 749-3967 to find out what your address requires.
Usually, yes, and it saves a meaningful amount. Working within the existing sink, range, and refrigerator locations keeps the plumbing and gas runs intact, and the layout can still be rethought around cabinetry, storage, and workflow. That’s the path that lands closer to the $9,000 – $20,000 range. Call (833) 749-3967 for an exact quote.
Expect $14,000 – $45,000 for a full reconfiguration and $9,000 – $20,000 for a layout refresh without moving the footprint. Structural changes, relocated plumbing, and older-house code corrections are what push the number up. Estimates are free, so call (833) 749-3967 for a written line-item quote.
Every project is backed by our 730-Day Done Right Promise: if it isn’t done right, we make it right. In a coastal environment where humidity and salt air stress hardware and finishes, that long horizon matters. A live person answers the phone around the clock if something needs attention after install.
Get a Free Estimate for Kitchen Design & Layout in Dana Point
Call (833) 749-3967 to schedule a free on-site estimate. We walk the kitchen, measure the real constraints, and leave you with a written line-item quote covering design, cabinetry, countertops, labor, permits, and demolition, plus our Vanities, Tile & Fixtures in Dana Point scope so the finishes tie together. A live person answers, 24/7. If the kitchen is part of something bigger, we’ll fold it into Kitchen Remodeling in Dana Point, and homeowners often pair this with Small Bathroom Remodels in Dana Point while the walls are open.
Written by the team at Groundwork Construction Co.












