








Free written scope consultation - allowances, timeline, and change-order rules on paper before a single trade is scheduled
Kitchen Design & Layout in Lake Forest, CA: What It Costs and How Long It Takes
Kitchen design & layout in Lake Forest typically runs $14,000 – $45,000 and takes 4 – 8 weeks from first walkthrough to final inspection, depending on whether walls, plumbing, or electrical move. The design phase itself – measurements, layout options, cabinet and finish selections – usually takes 1 – 2 weeks and should be finished before a single cabinet is ordered. Call (833) 749-3967 to schedule a free on-site estimate; we’ll measure your actual kitchen, not a generic plan.
How Our Kitchen Design & Layout Process Works, Stage by Stage
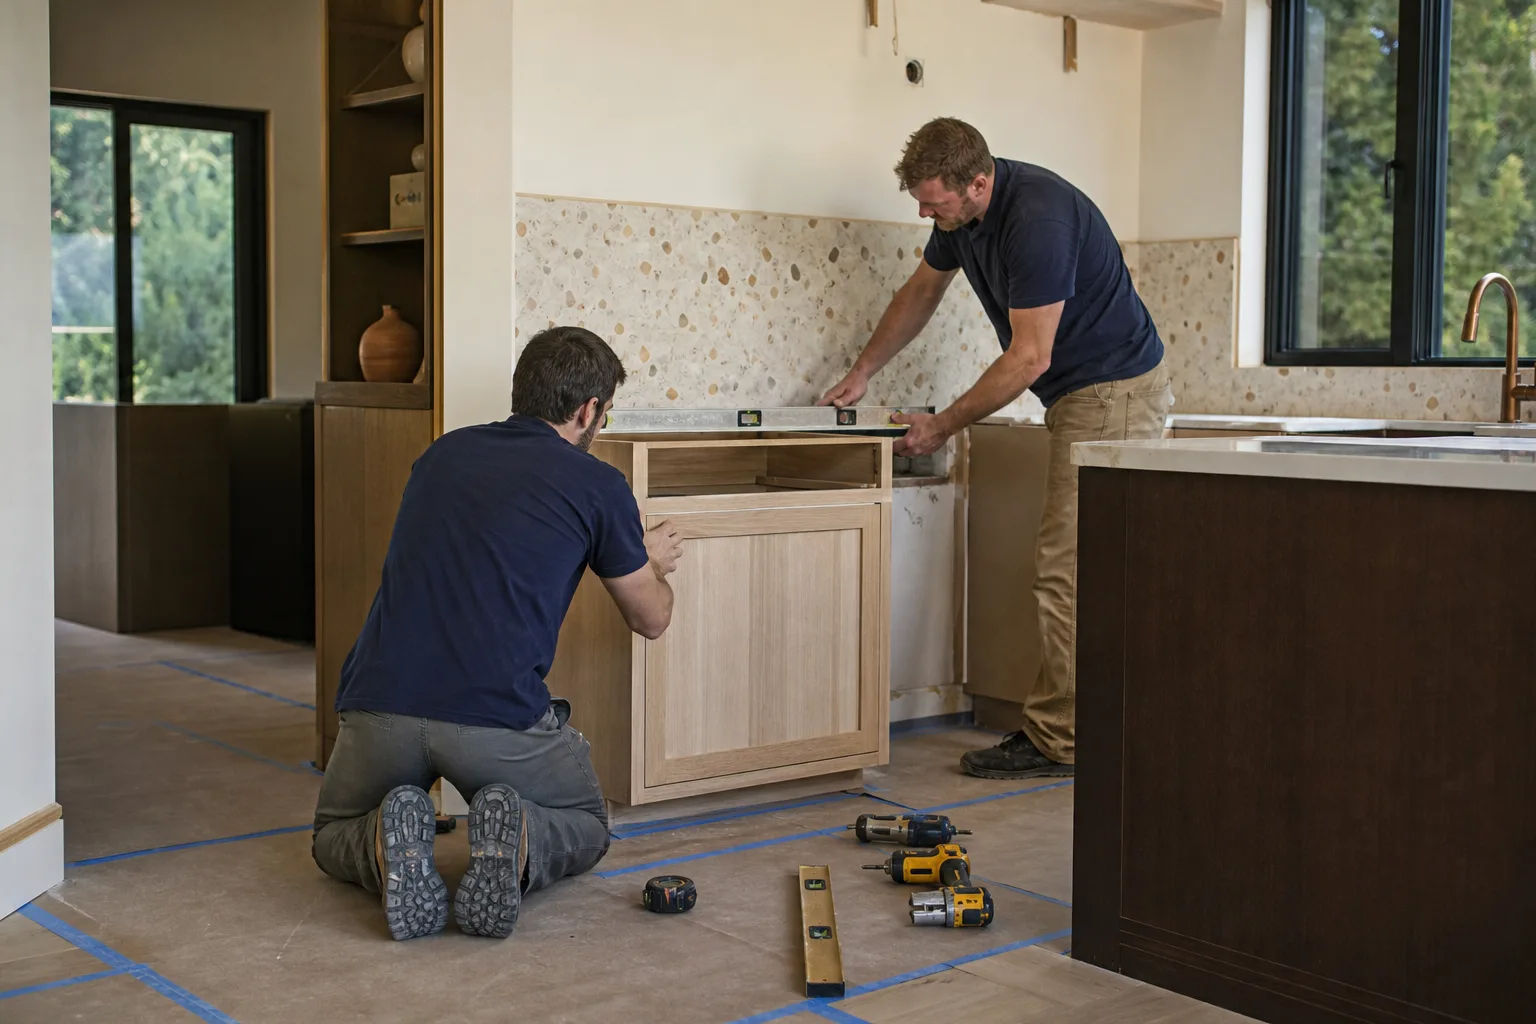
Most homeowners assume design is a drawing. It’s really a sequence of decisions, and the order you make them in is what keeps a kitchen project from stalling for six weeks waiting on a cabinet order.
Stage 1: On-site measure and existing-conditions check (day 1, about 90 minutes)
We measure walls, ceilings, window and door openings, and note what’s behind them – where the gas line runs, whether the range hood vents outside, how the subfloor sits. In Lake Forest’s 1960s – 1990s tract homes, this is where we find the surprises: a soffit that’s actually structural, a drain line that can’t move without cutting into a slab. You decide nothing at this stage except whether the room’s bones support what you have in mind.
Stage 2: Layout options (days 2 – 5)
We bring two or three layouts, not one. A galley that opens to the family room, an L with an island, a U-shape with the sink under the window – each has a real trade-off in counter space and walkway width. You decide which traffic pattern fits how you actually cook. This is also when we flag whether you’re in “keep the work triangle” territory or ready to move the range.
Stage 3: Finishes and product selection (week 1 – 2)
Cabinet door style and finish, countertop material, backsplash, flooring, hardware, lighting. We walk you through KraftMaid and Wellborn cabinet lines where they fit your budget, and we’re upfront when a line won’t. You make these picks now because cabinet lead times run 3 – 6 weeks and everything downstream waits on them.
Stage 4: Permits and demolition (week 2 – 3)
If the layout moves plumbing, gas, or load-bearing walls, the City of Lake Forest requires permits and inspections. We pull them and schedule the inspections. Demo takes 2 – 4 days. You decide nothing here – this is our stage, and it’s where a written scope with no change orders matters most.
Stage 5: Rough-in, install, and final inspection (weeks 3 – 8)
Plumbing and electrical rough-in gets inspected before drywall goes up. Cabinets land, countertops get templated and installed, then backsplash, flooring, and trim. Final inspection closes the permit. You get a walkthrough and a punch list.
Styles & brands we work with
- Kitchen remodeling
- Bathroom remodeling
- Home additions & ADU
- Roofing
- Windows & doors
- Driveway & pavers
- Fence
The Design Choices You’ll Weigh, and What Each One Costs You
- Cabinet grade and box construction: Stock lines are fastest and cheapest; semi-custom (KraftMaid, Wellborn) gives you the door styles and dimensions that fit an awkward Lake Forest kitchen. The trade-off is 3 – 6 weeks of lead time versus a week for stock.
- Countertop material: Quartz holds up to heat and staining, laminate is budget-friendly but shows wear, butcher block is warm but needs sealing. The choice drives real dollars – the difference between entry-level laminate and a premium quartz surface can easily be half your countertop budget.
- Layout changes that move plumbing: Keeping the sink and range in place is the single biggest money saver. Relocating a drain or gas line means permits, rough-in work, and drywall repair.
- Island versus peninsula: An island adds prep space and seating but eats walkway width in a small kitchen. A peninsula is often the smarter call in a narrower galley.
- Lighting and ventilation: Under-cabinet LED, recessed cans, and a properly sized hood that vents outside. If your current hood recirculates, this is the moment to fix it.
What Kitchen Design & Layout Costs in Lake Forest, CA

A full kitchen design & layout project in Lake Forest lands between $14,000 and $45,000. Here’s how the number breaks down:
| Line item | Typical range |
|---|---|
| Full kitchen remodel (design through install) | $14,000 – $45,000 |
| Cabinet installation | $4,000 – $13,000 |
| Countertop installation | $2,000 – $6,500 |
| Kitchen island installation | $3,000 – $10,000 |
| Backsplash installation | $800 – $2,500 |
What pushes a job to the high end: relocating plumbing or gas, moving a load-bearing wall, upgrading to semi-custom cabinetry and quartz, and adding an island with electrical. What keeps it low: keeping the sink and range where they are, stock cabinets, and a laminate or entry-level countertop.
A written estimate from us includes design time, permits, demo, rough-in, materials, install, and final inspection. It typically excludes appliance purchases and any structural repair we can’t see until walls are open – and we tell you that before we start, not after.
See the difference
 Before
 After
 Before
 After
 Before
 After
What Lake Forest Homes Specifically Do to a Kitchen Design & Layout Job
Lake Forest was incorporated in 1991 out of the old El Toro and Rancho Canada area, and it’s largely built out. That means we’re almost never designing a kitchen in a new build – we’re reworking kitchens in 1960s – 1990s tract homes and townhomes in the planned communities around the lake and the Rancho Canada side. Plenty of these kitchens still have the original cabinet boxes, a soffit dropped over the upper cabinets, and a range hood that vents nowhere. Those original layouts were built around a 30-inch range and a single wall of cabinets; if you want an island or a wider aisle, the design has to account for what’s actually behind that soffit.
Because so much housing sits inside HOA-governed communities, exterior-facing changes like a window or slider in the kitchen wall can need architectural-review approval on top of the City of Lake Forest permit. We plan for that review early so it doesn’t stall the schedule. Inland foothill heat and Santa Ana wind events also matter indoors: if you’re replacing a kitchen window, impact-rated glazing earns its keep here.
Serving Lake Forest, CA – Our Local Coverage Area
We serve Lake Forest and nearby communities. Use the map below to see the area we cover. If you’re nearby, we can almost certainly help.
Frequently Asked: Kitchen Design & Layout in Lake Forest

Plan on 4 – 8 weeks from first walkthrough to final inspection, with the design phase itself taking 1 – 2 weeks and cabinet lead times adding 3 – 6 weeks to the middle. The largest variable is whether the layout moves plumbing or a wall – that adds permit review and inspection time. Call (833) 749-3967 for a timeline tailored to your kitchen.
You need a City of Lake Forest permit if the layout moves plumbing, gas, or electrical, or touches a load-bearing wall. A cosmetic update that keeps every utility in place typically doesn’t. We pull the permits and pass the inspections, so the work is documented when you sell. Call (833) 749-3967 and we’ll tell you which side of that line your project falls on.
Usually yes. Most Lake Forest kitchens we design get a substantially better layout with the sink and range staying put – new cabinet runs, a different peninsula orientation, and better storage do most of the work. Keeping utilities in place is also the cheapest path. Call (833) 749-3967 to see what’s possible in your room.
Most projects land between $14,000 and $45,000, with cabinet installation at $4,000 – $13,000 and countertops at $2,000 – $6,500 as separate line items. Moving plumbing or upgrading to semi-custom cabinetry pushes you toward the high end. Call (833) 749-3967 for an exact quote – estimates are free.
Every kitchen design & layout project is covered by our 730-Day Done Right Promise: if it isn’t done right, we make it right, for two full years after completion. That covers workmanship, not wear on materials. Call (833) 749-3967 with questions about coverage before you sign anything.
Get a Free Kitchen Design & Layout Estimate in Lake Forest
We’ll come to your kitchen, measure it, and walk you through two or three layouts with real numbers attached. You’ll leave the visit knowing what your design will cost, what permits it needs, and how long it’ll take. No pressure, no vague bids. Call (833) 749-3967 to schedule your free estimate and design consult. If your plans grow into a wider project, that’s part of our Kitchen Remodeling in Lake Forest work, and homeowners often pair the design phase with Vanities, Tile & Fixtures in Lake Forest or Small Bathroom Remodels in Lake Forest while the crew is already on site. You can learn more about our full Kitchen Remodeling service and the other communities we cover on our Lake Forest service-area page.
Written by the team at Groundwork Construction Co.












