
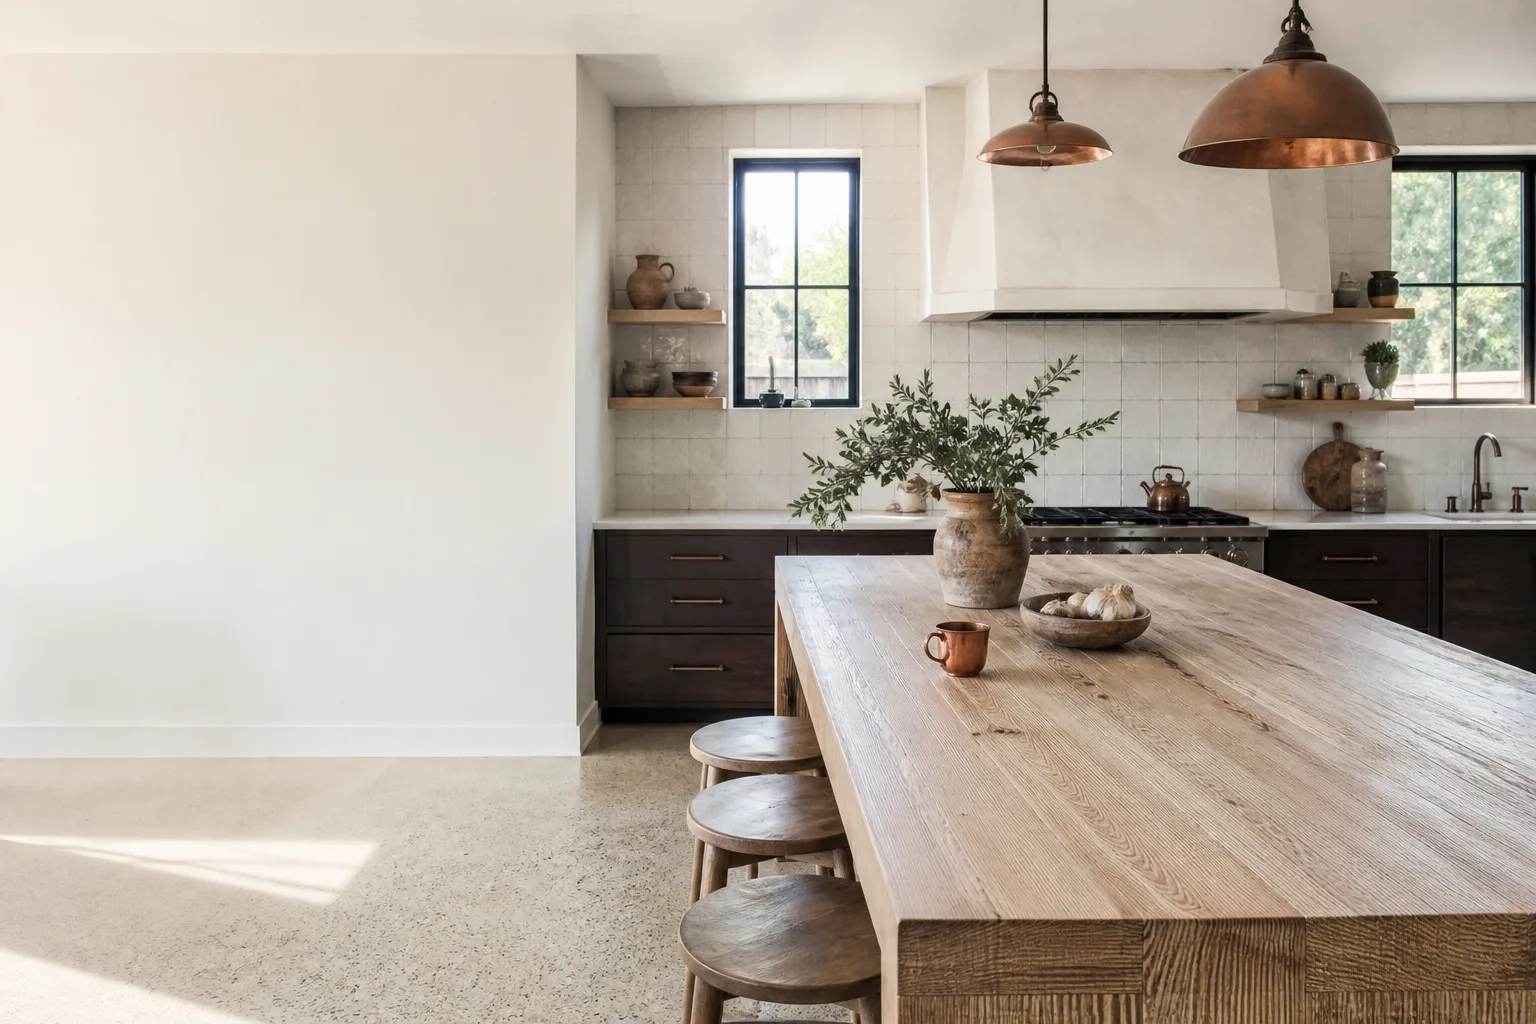








Free written scope consultation - allowances, timeline, and change-order rules on paper before a single trade is scheduled
Kitchen Design & Layout in Santa Ana, CA
Kitchen design and layout work in Santa Ana typically runs $14,000 – $45,000, and most of that number is decided before a single cabinet gets opened. The layout stage alone takes 2 – 4 weeks of measuring, drafting, and revisions, followed by 4 – 8 weeks of construction once permits clear. Call (833) 749-3967 and a live person answers, any hour, to set up a free on-site estimate and design consult.
How we take a Santa Ana kitchen from measurements to move-in day
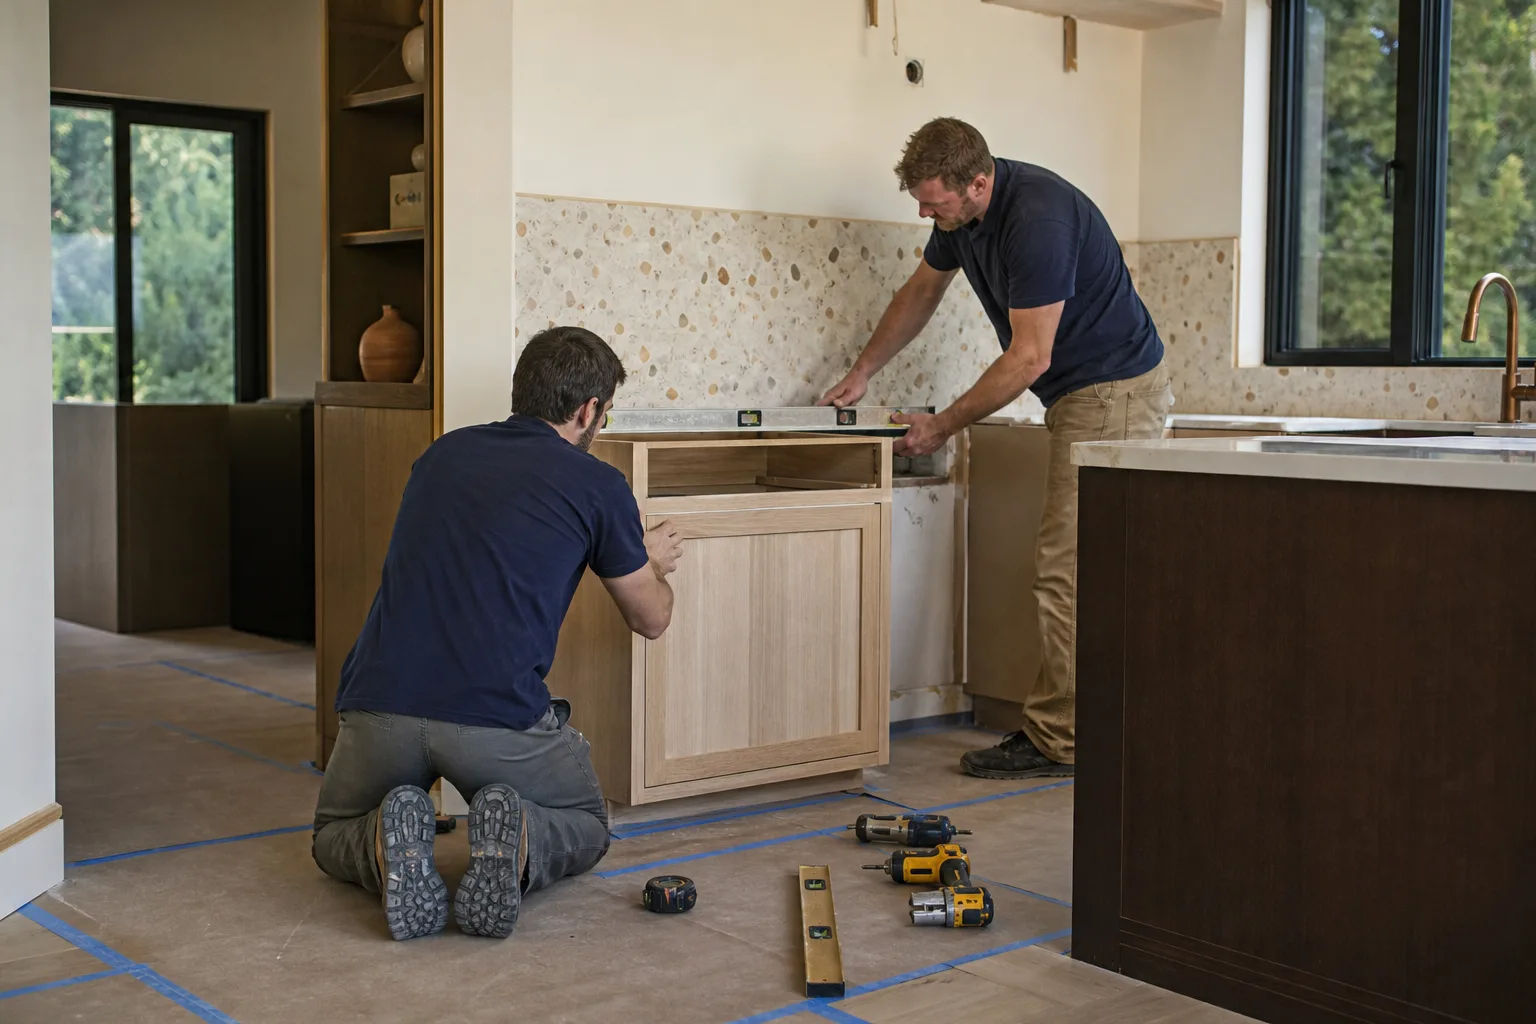
Design and layout isn’t a conversation over a sample book. It’s a five-stage sequence, and each stage hands a decision back to you.
Stage 1: Measure and survey (day 1, about 2 hours)
We document every wall, window, outlet, and shutoff, and we pull the water heater and electrical panel details to confirm capacity. In a 1920s bungalow near Lacy Park, this is also when we find out whether the wall you want to remove is bearing or whether the wiring is still original knob-and-tube, because that discovery reshapes the whole layout. You decide nothing yet. You just learn what you’re working with.
Stage 2: Schematic layouts (days 2 – 6)
We bring back two or three plan options, each drawn to scale. A galley that maximizes counter run, a U-shape that keeps the work triangle tight, an open plan that steals a wall from the adjacent room. Each option comes with a rough cost band so you’re comparing real numbers, not drawings. You pick a direction here, usually within a week.
Stage 3: Design development and selections (weeks 2 – 3)
The chosen plan gets refined: cabinet sizes and door style, appliance specs (a 36-inch range needs different clearances than a 30), countertop material and edge, lighting plan, and where outlets land. KraftMaid and Wellborn cabinet lines both offer dozens of door and finish combinations, and this is where you commit. Expect two or three in-person or showroom visits. The pressure point is lead time. Cabinets ordered here can take 4 – 6 weeks to arrive, so every day you hesitate on a finish pushes the whole schedule.
Stage 4: Permit drawings and submittal (weeks 3 – 4)
We produce the plan set Santa Ana’s building department needs and submit it. Structural changes, moved plumbing, new circuits, or a wall removal all require plan review, and that review runs roughly 2 – 4 weeks on a kitchen scope. If you’re only swapping cabinets in the same footprint, we confirm in writing whether your project is exempt before we take a deposit.
Stage 5: Build-out and inspection (weeks 5 – 10)
Demo, rough-in, and framing come first. Then rough inspections, drywall, cabinet set, countertop template and install, and final inspection. A mid-size kitchen layout job lands around 4 – 6 weeks of construction once permits are in hand. You’ll want a temporary kitchen setup for that stretch, and we tell you the exact dates it starts and stops before demo day.
Styles & brands we work with
- Kitchen remodeling
- Bathroom remodeling
- Home additions & ADU
- Roofing
- Windows & doors
- Driveway & pavers
- Fence
The layout and material choices you’ll actually weigh
Most of the design decisions come down to a handful of trade-offs. Here’s how we walk homeowners through them.
- Open plan vs. closed kitchen: Opening a wall gains sightlines and light, but adds structural work (beam, posts, engineering) that can push a job $8,000 – $15,000 higher. Closed layouts cost less and contain cooking smells and noise. If your home has a formal dining room you never use, the open plan usually wins.
- Cabinet grade: Stock cabinets land fast and cheap; semi-custom like Wellborn gives you the sizes that fit an old bungalow’s non-square walls; full custom costs the most and takes the longest. On a 90-year-old house with walls that are an inch out of plumb, semi-custom is usually the sweet spot.
- Countertop material: Quartz (Cambria is one we specify often) holds up to heat and stains and needs no sealing; natural stone like granite needs periodic sealing but reads warmer; butcher block is forgiving and budget-friendly but requires maintenance near the sink.
- Flooring under the new layout: Tile is durable and easy to clean but hard underfoot; engineered wood handles the humidity swings of an older home better than solid; luxury vinyl is the practical pick for a busy household on a tighter number.
- Lighting plan: Undercabinet task lighting, recessed cans, and pendants over an island each add to the electrical scope. A full lighting redo with new circuits adds a meaningful line to the estimate, so decide it during design, not after drywall.
Homeowners often pair this work with Vanities, Tile & Fixtures in Santa Ana when the adjoining powder room or laundry is due for the same treatment.
What Kitchen Design & Layout costs in Santa Ana, CA

A full design-and-layout kitchen project in Santa Ana runs $14,000 – $45,000, with layout-only design packages (drawings and plans, no construction) far below that. Where a given job lands depends on a few variables:
- Size and footprint: A compact galley costs less in materials and labor than a large open-plan kitchen with an island.
- Whether walls, plumbing, or wiring move: Relocating a sink or range means new supply, drain, and gas or electrical runs. Structural wall removal adds engineering and a beam.
- Material grade: Cabinet line, countertop material, and appliance tier together move the number by tens of thousands.
- Permit scope: Structural, plumbing, and electrical changes mean plan review and inspections; a like-for-like cabinet swap may not.
- Existing conditions: Old wiring, out-of-square walls, or a floor that needs leveling all add line items that only show up after the survey.
A written estimate from us is line-item: cabinets, counters, labor, permits, and allowance ranges spelled out, so the number you see is the number you pay. What typically sits outside the estimate is appliance cost if you’re sourcing your own, structural engineering if a wall comes out, and any surprise discovered behind the drywall once demo starts. We flag that last risk in the contract rather than spring it on you later.
See the difference
 Before
 After
 Before
 After
 Before
 After
What Santa Ana homes specifically do to this job
Santa Ana is two housing markets stacked on top of each other. Much of the city is 1920s to 1950s California bungalows, Spanish Colonial Revival, and Craftsman homes, with postwar stucco tract housing filling in around them. In the older pockets, especially downtown and around the Lacy area, a kitchen redesign that touches structural walls can run into original redwood framing and clay sewer laterals, and the city’s historic-preservation review can add a step before structural changes get approved. That review is a schedule item, not a dealbreaker, but it needs to happen early. Meanwhile, infill redevelopment under SB 9 lot-split rules is going up on the same blocks, so a design that suits a 1940 bungalow may look nothing like what fits the new build next door.
Two more local realities shape the work. The dry Santa Ana wind events and the wildfire-risk requirements at the eastern foothill edges mean we spec exterior doors and any passive vents with wind and ember resistance in mind, and winter rains expose old drainage that can back up near a kitchen sink on an aging bungalow. If the kitchen job is part of something bigger, the whole scope lives on our Kitchen Remodeling in Santa Ana page, and our Kitchen Remodeling service covers what we do across every market we work in.
Serving Santa Ana, CA – Our Local Coverage Area
We serve Santa Ana and nearby communities. Use the map below to see the area we cover. If you’re nearby, we can almost certainly help.
Frequently asked – Kitchen Design & Layout in Santa Ana

Plan for 6 – 12 weeks total: 2 – 4 weeks of design and selections, 2 – 4 weeks of permit review if your scope requires it, and 4 – 6 weeks of construction. A layout-only design package with no build typically finishes in 2 – 3 weeks. Call (833) 749-3967 for a timeline scoped to your specific kitchen.
Yes, if you’re moving plumbing, electrical, gas, or removing a wall. A like-for-like cabinet swap in the same footprint often doesn’t require one, and we confirm that in writing before work starts. We pull the permits and handle the inspections so the final sign-off is on record.
Often, yes. We can reconfigure cabinet runs, shift the island, and rework the appliance placement within the existing plumbing and electrical locations, which keeps costs down and shortens the schedule. Moving the sink or range is what forces new rough-in work; keeping them in place is the single biggest cost saver on a layout redesign.
A full design-and-build kitchen project lands between $14,000 and $45,000, and design-only packages are priced separately. Cabinets, countertops, and structural changes are the biggest swings. Call (833) 749-3967 for an exact quote, and the estimate is free.
Every project is covered by our 730-Day Done Right Promise. If something isn’t done right, we make it right, and that’s in writing. Our technicians are background-checked and arrive in uniform, and your calls reach a live person around the clock.
Get a free on-site estimate for your Santa Ana kitchen
Call (833) 749-3967 and we’ll schedule a free on-site estimate and design consult for kitchen design and layout in Santa Ana. On the call you’ll get a live person, a proposed visit window, and a clear list of what to have ready, like photos of the space and any appliance specs you’re considering. We also serve nearby Santa Ana neighbors throughout the area. Homeowners often pair the project with Small Bathroom Remodels in Santa Ana while the crew is on site.
Written by the team at Groundwork Construction Co..












