








Free written scope consultation - allowances, timeline, and change-order rules on paper before a single trade is scheduled
Styles & brands we work with
- Kitchen remodeling
- Bathroom remodeling
- Home additions & ADU
- Roofing
- Windows & doors
- Driveway & pavers
- Fence
See the difference
 Before
 After
 Before
 After
 Before
 After
What Is the First Step in a Kitchen Remodel in Newport Beach, CA? (Check Your Zoning Before Anything Else)
The first step in a kitchen remodel is to confirm what zoning and permit path your Newport Beach address sits on - specifically whether it falls inside a California Coastal Commission development permit zone, a Bayfront or Oceanfront overlay, or a standard residential zone. Pull up the Coastal Commission’s Local Coastal Program (LCP) lookup for your address before you pick a countertop, call a designer, or sign a bid. In Newport Beach that one determination quietly controls your timeline, your material specs, and whether your project gets stopped mid-demo. If you’re unsure how to read the result, call (833) 749-3967 and a live person will walk you through it.
Key takeaways
- Zoning and permit pre-check comes before design and budget - not after.
- Coastal zone status changes your material specs (salt air), your review board (design review), and your sequencing.
- Balboa Island cottages and 1960s peninsula homes need a structural look before the first wall comes down.
- A real pre-construction site walk covers zoning, structure, and existing plumbing/electrical/insulation - not a sales pitch.
Why “Set a Budget” Is the Wrong First Step in Newport Beach
Most remodeling guides open with “set a budget.” That advice is fine in a landlocked suburb. It’s genuinely bad advice here. Newport Beach’s harborfront and blufftop homes have to satisfy both the California Coastal Commission’s coastal development permit conditions and the city’s own “Bayfront” and “Oceanfront” zoning overlays - and even a room addition can trigger a coastal erosion study and a public access review. No neighboring city carries this same combination of tide-dependent work windows, salt-air material rules, and design review boards that scrutinize everything from rooflines to window glazing.
Here’s the problem that catches homeowners: even an interior kitchen remodel can pull in those overlays if it touches an exterior wall - moving a window, adding a door, bumping out for a range alcove. A budget locked before you know your permit path is a budget you’ll rebuild later. We’ve watched homeowners lose weeks (and real money) because design was finalized before anyone checked the zone.
That’s the whole reason the sequence matters. In Newport Beach, permits come before design finalization, not after.
What the Coastal Zone Determination Actually Changes
Once you know you’re in a coastal zone, three things shift at once. Get them right up front and the rest of the remodel runs clean.
- Material specifications. Persistent salt air and the morning marine layer accelerate corrosion on metal fasteners and exterior finishes. That means stainless steel hardware and marine-grade coatings - even on properties a few blocks inland. Specifying this after cabinets are ordered is how hardware starts rusting in year two.
- Review boards. The City’s design review for oceanfront rooflines and glazing applies even to interior remodels that touch exterior walls. A kitchen that “doesn’t change the outside” can still land in front of a reviewer.
- Sequencing. Permits before design finalization. That order is not negotiable in a coastal zone, and it’s the single biggest timeline difference between a Newport Beach kitchen and a kitchen in a standard residential zone.
On the peninsula’s bay side you’re often working on mid-century single-wall and post-and-beam homes and 1960s ranch houses; on the ocean side and in Dover Shores, multimillion-dollar custom estates, many of them second homes or investment properties. Aging infrastructure shows up constantly - original copper plumbing and minimal insulation that have to be upgraded to current coastal codes while the walls are open. Fine cabinetry like KraftMaid or Wellborn on new cabinet installs only makes sense once the plumbing and electrical behind the wall are brought up to spec.

The Structural Pre-Assessment Most Remodel Guides Skip
On Balboa Island, many original 1920s-40s cottages sit on wood pilings that have often never been updated. Contractors routinely open a kitchen wall and discover the entire structure needs re-piling before the first cabinet can be hung - turning a cosmetic job into a major foundation project. That discovery in step five is a disaster. That same discovery in step one is just information, and it lets you scope and budget honestly.
This is why a structural observation belongs in the first step, not the third. We look before we open. In 1960s peninsula homes, that means checking how the load travels before a wall gets removed, and confirming the plumbing and electrical runs before a design decides where the island goes. If it’s not done right, we make it right - and that starts with seeing the real condition of the house before the design locks anything in.
What a Groundwork Pre-Construction Walk Looks Like
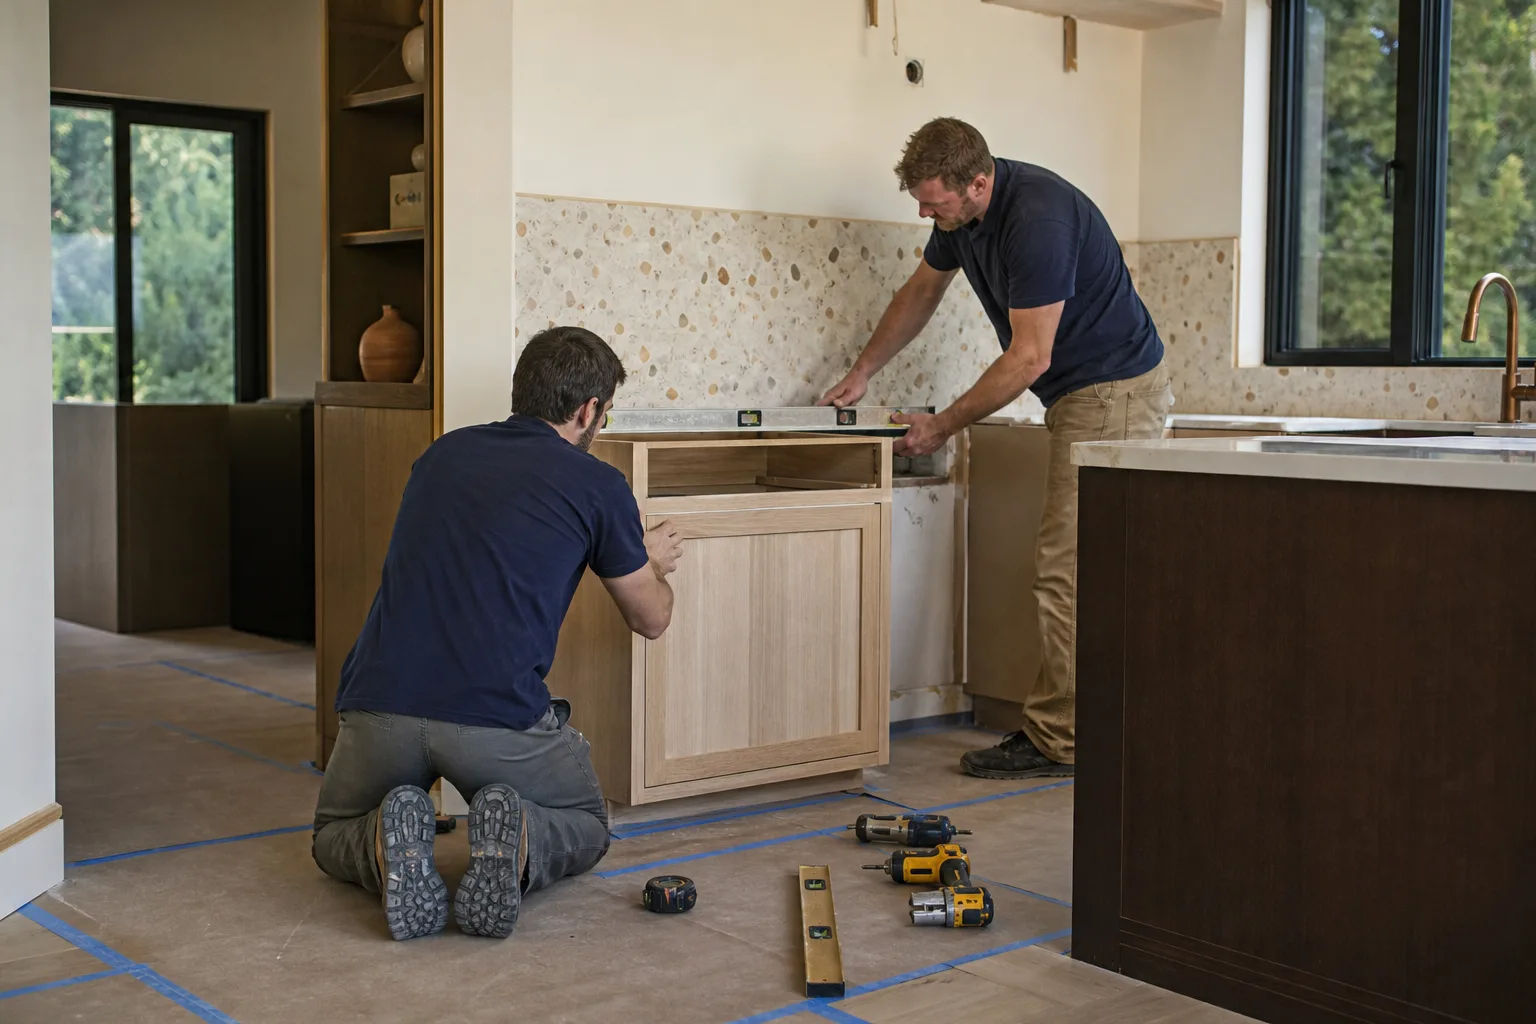
The first visit from Groundwork Construction Co. of Newport Beach is a scoping session, not a sales visit. On that walk we cover three things before a single design decision is made final:
- Zoning and permit review. We confirm your coastal zone and overlay status and map the permit path so the timeline is real.
- Structural observation. We look at how the house is built - pilings, framing, load paths - so surprises get priced in step one.
- Existing infrastructure assessment. Plumbing, electrical, and insulation get checked so the scope accounts for what’s behind the drywall.
Our technicians have up to 12 years of experience, they arrive background-checked and in uniform, and pricing is upfront - the number you see is the number you pay. Every project is covered by the 730-Day Done Right Promise, and there’s $1,000 off projects over $10,000 plus 0% financing for 18 months to make a larger remodel workable. If you’d like the full scope of what we handle, our Kitchen Remodeling in Newport Beach page lays out the trades and finishes; the Kitchen Remodeling overview covers our process end to end.
How Much Does This First-Step Work Cost in Newport Beach?
The zoning and permit pre-check itself is part of our free estimate and design consult - there’s no charge to have the conversation. What does carry real numbers is the remodel that follows, and those ranges depend heavily on what the pre-check turns up. Here’s what homeowners in Newport Beach typically see:
| Project | Typical range |
|---|---|
| Full kitchen remodel | $14,000-$45,000 |
| Small kitchen remodel | $9,000-$20,000 |
| Cabinet installation | $4,000-$13,000 |
| Countertop installation | $2,000-$6,500 |
| Kitchen island installation | $3,000-$10,000 |
| Backsplash installation | $800-$2,500 |
Those ranges assume a standard residential zone with sound structure. A coastal overlay, a re-piling surprise, or a full electrical upgrade can move the number - which is exactly why you find out in step one. Call (833) 749-3967 for an exact quote; estimates are free.
FAQs
The first step is a zoning and permit pre-check - confirming whether your address is in a California Coastal Commission development permit zone, a Bayfront or Oceanfront overlay, or a standard residential zone. That determination sets your permit path, your material specs, and your sequencing before design or budget means anything. When in doubt, call (833) 749-3967 and we’ll help you read the zone.
Sometimes, yes - if the remodel touches an exterior wall, such as moving a window or adding a door, it can pull in the City’s design review and coastal conditions even though the work is mostly inside. That’s why checking the zone first saves time. Call (833) 749-3967 for a free assessment of your specific address.
Often, yes - a structural observation before demo is exactly how we catch wood piling problems on original 1920s-40s cottages before a cabinet gets ordered. Catching it in step one turns a scary surprise into a planned scope. Call (833) 749-3967 to schedule a walk-through and get an honest read on the structure.
The zoning review, structural observation, and infrastructure check usually come together in a single site walk, and our 24/7 live answering means your first call starts the permit-zone conversation immediately instead of waiting days for a callback. Call (833) 749-3967 and a real person will pick up.
If you’d rather have it looked at, Groundwork Construction Co. of Newport Beach offers a no-pressure assessment in Newport Beach - call (833) 749-3967. We’ll check your zoning, look at the structure, and give you honest numbers before any design is locked in.
Written by the team at Groundwork Construction Co. of Newport Beach, serving Newport Beach, CA.


