








Free written scope consultation - allowances, timeline, and change-order rules on paper before a single trade is scheduled
Kitchen Design & Layout in Laguna Beach, CA: What the Work Actually Involves
Kitchen Design & Layout in Laguna Beach typically costs $14,000 – $45,000 and runs 5 – 9 weeks from first measure to final walkthrough, depending on how much of the room’s plumbing, electrical and structure moves. The job is less about picking a look and more about solving clearances: in this town’s cottages and hillside homes, where a wall lands and which way a door swings usually matters more than the cabinet color. Call (833) 749-3967 and we’ll walk your kitchen and put a scope in writing.
How we take a kitchen from measure to finish
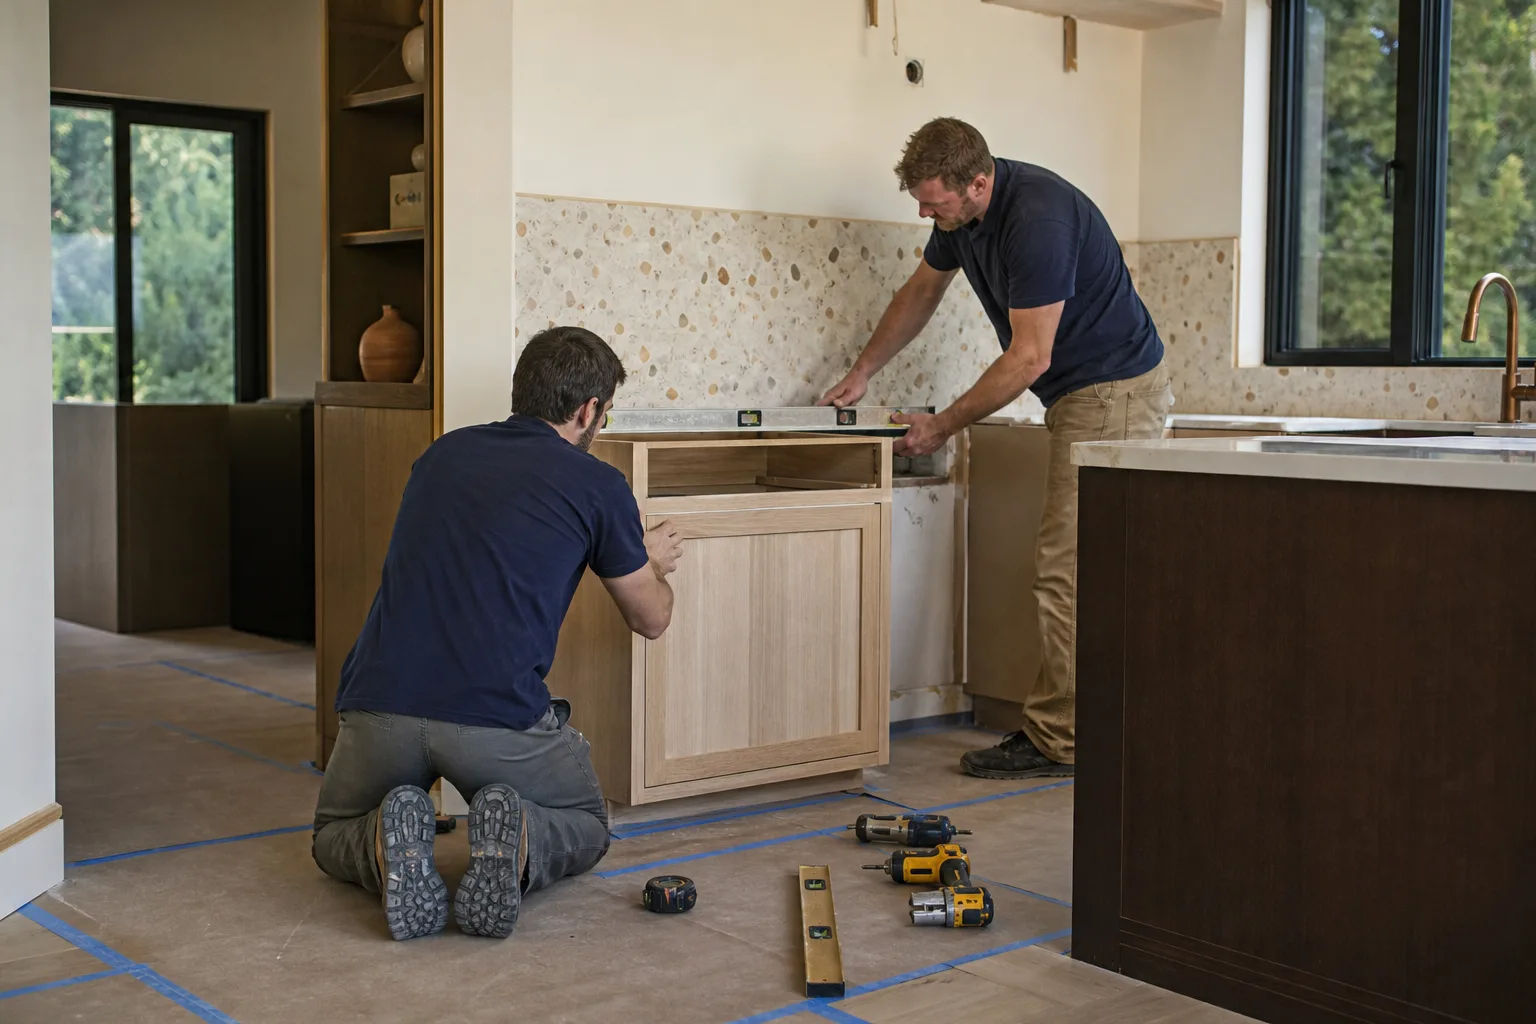
Design and layout here is a sequence, not a single meeting. Here’s the order we run it in Laguna Beach, and what you’re deciding at each step.
Stage 1: Measure and constraints (day 1, about 2 hours)
We measure the room to the inch, then photograph and map what’s behind the walls: plumbing supply and drain locations, outlet and circuit capacity, window heights, ceiling drops. On canyon and hillside lots we also check stair or street access, because a 36-inch range has to physically reach the kitchen. Your decision here is honest scope: do you want the same footprint, or are you willing to move a wall?
Stage 2: Layout options (days 2 – 4)
We bring two or three working layouts, drawn to your room’s real dimensions, and mark the walkways on the floor in tape so you can feel the clearances. This is where a squeezed galley becomes a usable one-cook or two-cook kitchen. You pick the direction; we flag anything that triggers a permit or a structural change while the drawings are still cheap to change.
Stage 3: Selections and engineering (days 5 – 14)
You choose cabinets, countertop material, backsplash, hardware and appliances, and we confirm each against the layout. If cabinets move a sink, the drain and supply lines have to follow, and that pushes the price and timeline. If anything loads a header or wall, we bring in the engineering before a permit is filed rather than after.
Stage 4: Permit and procurement (weeks 2 – 4)
Drawings go to plan review. Cabinets and stone are ordered with realistic lead times, and appliances get slotted into the schedule so the delivery doesn’t stall the install. You’re mostly approving and waiting here; we handle the submittal and keep you posted on the review status.
Stage 5: Build-out (weeks 3 – 8, overlapping as allowed)
Demo, rough-in, inspection, drywall and finish. The layout you approved on paper gets built, and we verified the tape-measure clearances again before cabinets went to the wall. Final walkthrough covers doors, drawers, seams and the backsplash cut around outlets. Everything’s covered by the 730-Day Done Right Promise, in writing.
Styles & brands we work with
- Kitchen remodeling
- Bathroom remodeling
- Home additions & ADU
- Roofing
- Windows & doors
- Driveway & pavers
- Fence
The options you’ll choose between
Most of the cost and the lived-in feel of a Laguna Beach kitchen comes down to a handful of real forks in the road.
- Footprint kept vs. moved: Keeping plumbing and walls where they are is the low end of the range. Moving a sink or range to gain counter run adds rough plumbing and electrical, and is the single biggest jump in price.
- Cabinet grade: KraftMaid sits at the upper tier of stock and semi-custom, with better door construction and more finish options than builder-grade. You pay more per box but get drawers that stay true after years of use. Frameless vs. face-frame changes both storage and the look.
- Countertop surface: Cambria quartz holds up to hot pans and daily wear with very little upkeep; butcher block and marble read warm and organic but want maintenance and careful habits. Laminate lands at the entry price and is fine if the layout is small.
- Layout shape: Galley, L-shape, U-shape or an added island. An island makes a one-cook kitchen into a hangout spot, but only if you have the clearances for it.
- Storage and lighting: Pull-out pantries, deep drawers and under-cabinet lighting are the upgrades people notice most every day.
What Kitchen Design & Layout costs in Laguna Beach, CA

Budget $14,000 – $45,000 for design-plus-layout work here, and expect the high end on a hillside home where access and clearances fight you. Here’s where the big line items land.
| Line item | Typical range |
|---|---|
| Design & layout work | Included in project scope |
| Cabinet installation | $4,000 – $13,000 |
| Countertop installation | $2,000 – $6,500 |
| Backsplash installation | $800 – $2,500 |
| Kitchen island installation | $3,000 – $10,000 |
What pushes you toward the top: moving plumbing, electrical or structure; a tight, odd-shaped kitchen that needs custom cabinet runs; premium finishes; and the permit path. What keeps you near the bottom: the same footprint, standard cabinet sizes, and a tighter material grade. Every estimate is a written line-item quote with upfront pricing, so the number you see is the number you pay. We also offer 0% financing for 18 months and $1,000 off projects over $10,000.
See the difference
 Before
 After
 Before
 After
 Before
 After
What Laguna Beach homes specifically do to this job
Almost no other city on this coast treats a kitchen layout as a public matter. Because much of Laguna Beach’s housing sits over canyon and hillside terrain or bursts its tight old footprint, a remodel can trigger the city’s design-review process, and separate projects near the coastline can draw a Coastal Commission look when views or the public viewshed are at stake. In practice, a layout that would sail through inland can get bounced here for how windows and massing sit. Many of the 1920s – 1950s cottages and bungalows we work on were never built for today’s appliances, so it’s common to find out that the old fridge alcove no longer fits what you want. We plan for that review early, so the review doesn’t cost you a resubmittal. That’s true whether we’re working the tight hillside lots above Laguna Canyon or a flat street cottage near the downtown lanes. The salt air off the Pacific also shortens the life of any fasteners or exterior wood on the project, so we spec stainless hardware and hardware where it counts.
Serving Laguna Beach, CA – Our Local Coverage Area
We serve Laguna Beach and nearby communities. Use the map below to see the area we cover. If you’re nearby, we can almost certainly help.
Frequently asked: Kitchen Design & Layout in Laguna Beach

A typical kitchen design and layout runs 5 – 9 weeks from the first measure to final walkthrough, with design and permitting taking roughly 2 – 4 weeks of that and build-out the rest. Tight hillside access can stretch the build stage. Call (833) 749-3967 for a timeline built around your room.
Often yes. Layout work that moves plumbing, electrical, structural walls, or the footprint generally needs a permit, and some projects also go through design review. We confirm what your job needs before work starts. Call (833) 749-3967 to talk through the specifics of your kitchen.
Usually yes, and that’s the most cost-effective path. New cabinets, a countertop and a rearranged work zone can transform the room while keeping the sink and stove where they are. Moving a sink or range is where most of the added cost comes from.
Plan on $14,000 – $45,000, driven mainly by whether you stay in the footprint, how premium you go on cabinets and stone, and how the room’s existing plumbing and electrical check out. Our written line-item estimates carry upfront pricing, so there are no surprises mid-job.
Every kitchen design and layout project is backed by the 730-Day Done Right Promise. If something we installed isn’t right, we make it right. Call (833) 749-3967 to schedule a free estimate and see the scope in writing.
Get your kitchen laid out right
Call (833) 749-3967 to schedule a free on-site estimate for Kitchen Design & Layout in Laguna Beach. We’ll measure the room, map your constraints, and leave you with a clear scope and line-item pricing. If you’re widening the project into a full Kitchen Remodeling in Laguna Beach, or pairing it with Kitchen Remodeling work elsewhere in the home, we handle that too. We cover all of Laguna Beach and the towns around it. Homeowners often pair this with Vanities, Tile & Fixtures in Laguna Beach and Small Bathroom Remodels in Laguna Beach.
Written by the team at Groundwork Construction Co.












