








Free written scope consultation - allowances, timeline, and change-order rules on paper before a single trade is scheduled
Kitchen Design & Layout in Irvine, CA: What It Costs and How Long It Takes
Kitchen design and layout work in Irvine runs $14,000 – $45,000 for a full reconfiguration, and most projects take six to ten weeks from first drawing to final inspection. Design and layout covers the hard part: moving walls, plumbing and electrical to build a working triangle that fits how you actually cook, not just where the old range happened to sit. Call (833) 749-3967 for a free estimate and a written, line-item scope before you commit to anything.
The Five Stages We Run Every Kitchen Design & Layout Project Through
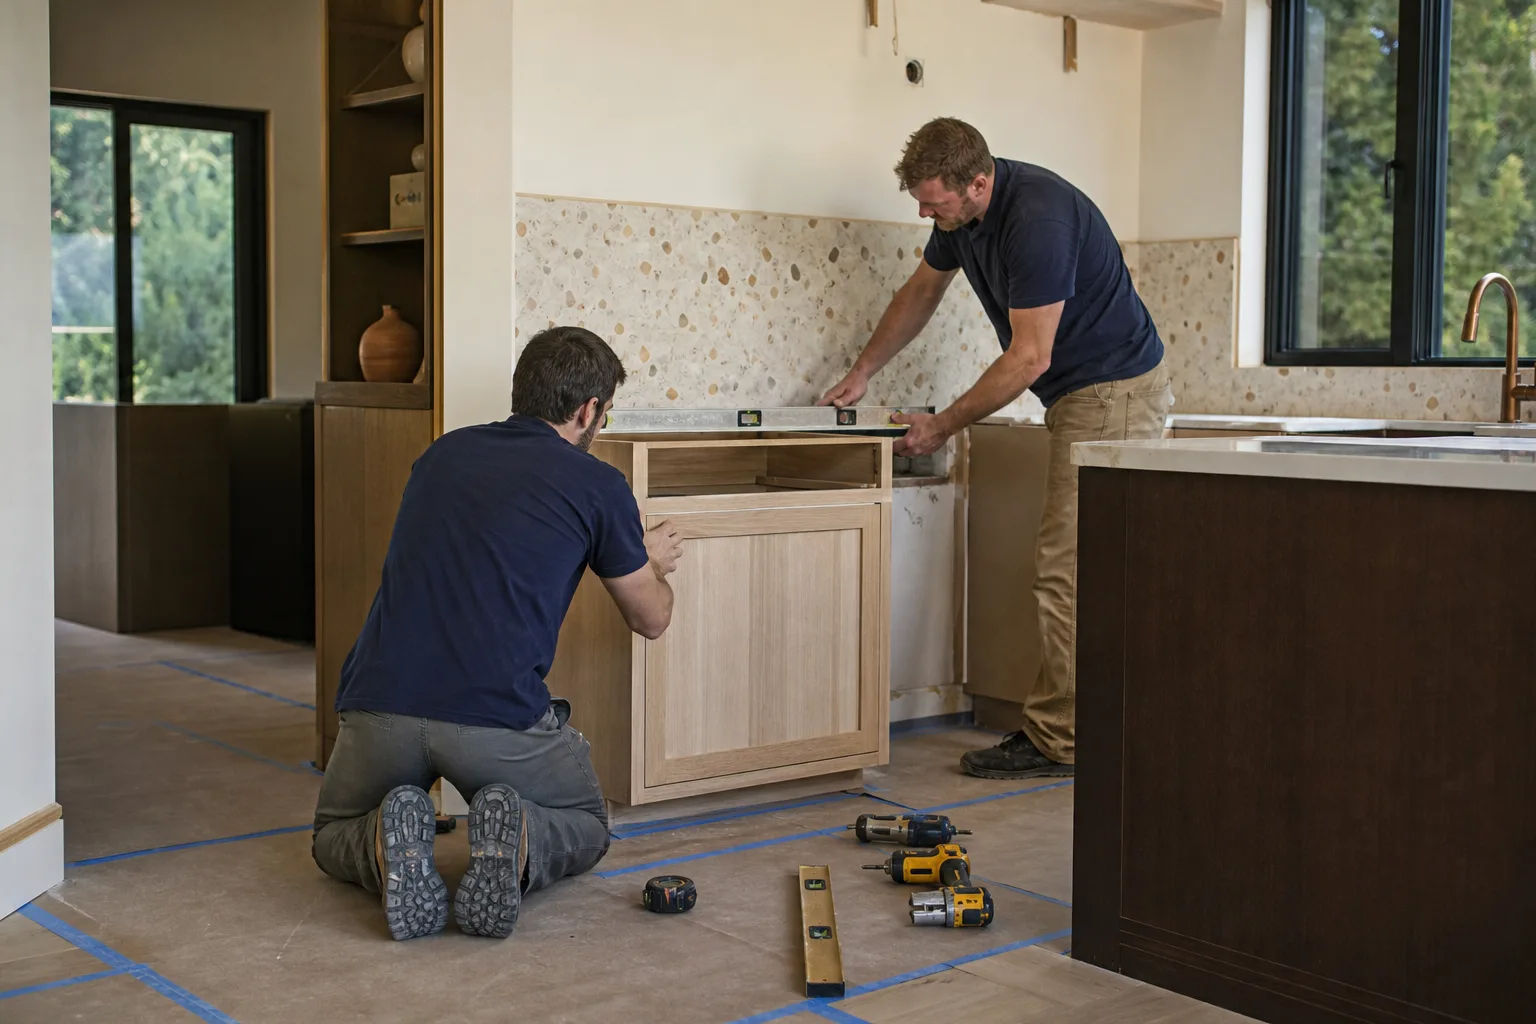
We build the design around what’s already in the room and what you’re willing to move. Here’s the real sequence, with the decisions that fall on you.
Stage 1: Site survey and layout options (days 1 – 3)
We measure the existing kitchen to the inch, check what’s behind the drywall, and map the plumbing, gas and electrical runs. You decide how far you want to push: keep the sink where it is, or relocate it and trigger a drain and vent rework. We come back with two or three layout options and honest notes on what each one costs you in trades beyond ours.
Stage 2: Design development and material selection (days 4 – 10)
You pick the face of the kitchen here: cabinet lines, door style, countertop, and sink and faucet. This is where you decide whether the island earns its footprint or whether a peninsula saves you a walkway. Most Irvine homeowners spend two to three sessions on this stage. We hand you a written scope at the end with a fixed number.
Stage 3: Permit submission and architectural review (weeks 2 – 6, running parallel)
Layout changes that move walls, plumbing or electrical need a permit and inspection. In Irvine, most kitchens also sit inside a village HOA with its own architectural review process, so the palette and finish schedules often go in front of two different reviewers. This is the single longest clock on the job. You’ll want your selections locked before we submit so the plans match the finishes.
Stage 4: Demo, rough-in and framing (weeks 3 – 5)
Once permits clear, we pull the old cabinets, patch and square the walls, and run the new plumbing, gas and electrical for your chosen layout. This is the stage where surprises live. You decide, right here, whether to spend the money on a rework or adjust the layout to keep the budget flat.
Stage 5: Cabinet and finish install (weeks 5 – 10)
Boxes go in first, then countertop templating, then backsplash, appliances and trim. You’ll make your final sign-off at the punch walk. Any workmanship issue that turns up gets fixed under our 730-Day Done Right Promise, not rescheduled into the void.
Styles & brands we work with
- Kitchen remodeling
- Bathroom remodeling
- Home additions & ADU
- Roofing
- Windows & doors
- Driveway & pavers
- Fence
The Options You’ll Actually Choose Between
Design and layout decisions come down to configuration, not finishes. Here’s how the real choices break down, with the trade-offs spelled out.
- Keep the plumbing vs. relocate it. Keeping the sink and range on their existing runs is the cheapest true layout change and the fastest through permit. Relocating a sink or range adds real labor and inspection time, but if your current kitchen forces you to turn sideways at the fridge, it’s the change that makes the room usable.
- Open plan vs. closed galley. Tearing a non-bearing wall between kitchen and dining room is a popular move in Irvine’s tract homes, but it usually triggers a header or beam detail and a structural inspection. A galley with better cabinet depth and a diagonal run often fixes the same traffic problem for less money.
- Island size vs. walkway clearances. A 36-inch aisle is the minimum we’ll put in writing; less than that and the island becomes a barrier. A slightly wider island with a shallower seating overhang beats a bigger one that closes the room.
- Cabinet grade. Stock boxes meet budget but rarely line up cleanly in a room with a crooked ceiling. Semi-custom lines like KraftMaid let you close the layout gaps and pick door profiles, and it’s the usual pick when the design depends on tighter tolerances.
- Countertop material. Quartz keeps up with busy households and doesn’t need sealing. Natural stone costs more to finish and care for, but it gives a room personality a quartz slab can’t. We spec Cambria on the quartz side when the client wants a defined palette.
- Backsplash scope. A short splash behind the range keeps cost low. A full-height run needs more material and tighter layout work because the pattern has to line up across outlets and hoods.
What Kitchen Design & Layout Costs in Irvine, CA

Layout is the biggest variable in a kitchen budget, and it moves the top-line number more than most finish choices do. Expect the following ranges, which hold across Irvine neighborhoods regardless of the tract.
| Item | Typical range |
|---|---|
| Full design-and-layout kitchen remodel | $14,000 – $45,000 |
| Cabinetry (install) | $4,000 – $13,000 |
| Countertop (install) | $2,000 – $6,500 |
| Kitchen island (install) | $3,000 – $10,000 |
| Backsplash (install) | $800 – $2,500 |
| Tight-scope small kitchen | $9,000 – $20,000 |
Five factors push a job to the low end or the high end:
- Room size. A galley kitchen has a smaller perimeter, less cabinet run and a smaller top-line number for the same finishes than a large open floorplan.
- Existing condition. Out-of-square walls, old slab-on-grade plumbing or a poorly done past remodel all add labor before anything new goes in.
- Relocating plumbing, gas or structure. A sink move means drain and vent work and a longer permit. A wall removal means a header and potential structural review. Both are real money.
- Material grade. Semi-custom cabinetry and quartz typically land in the middle. Stock cabinets pull the number down, full custom and natural stone pull it up.
- Permit and HOA scope. If the layout only swaps cabinet fronts and countertop, the permit footprint is small. If walls and plumbing move, plan for both the city and your village architectural committee.
Our written estimate lists every line above and holds the number once you sign. No change orders on scope we already priced.
See the difference
 Before
 After
 Before
 After
 Before
 After
What Irvine’s Tract Homes and HOA Villages Do to This Job
Irvine is a master-planned city, built from the 1970s forward largely under the Irvine Company, and the housing stock reflects it: post-1970 tract homes, townhomes and condos in villages like Woodbridge, Northwood and Turtle Rock, plus a much newer wave in the Great Park area. That means kitchen design and layout here is rarely about rehabbing century-old structure. It’s about working inside a shell that’s typically 30 to 50 years old but structurally sound, with original cabinet boxes and a 1980s plumbing stack still in place.
The bigger difference is the approval layer. Most Irvine kitchens sit inside a village HOA with an architectural review committee, and the city runs its own design review process on top of building permits. That’s a step that simply doesn’t exist one city over in Santa Ana, and it means your finish palette and exterior-impacting layout choices get looked at twice. We build that approval time into every schedule. The dry, semi-arid climate in Irvine also means the design doesn’t have to plan around freeze or heavy-rain delays: you get a relatively clear construction calendar and fewer weather calls on framing and finish.
If the kitchen change is part of a full Kitchen Remodeling in Irvine, the scope expands to include the work outside the layout: cabinets, countertop, backsplash, island. Our kitchen design and layout stays the spine of that project. Pair a layout change with Vanities, Tile & Fixtures in Irvine if you’re redoing adjacent hard surfaces, or with Small Bathroom Remodels in Irvine if a powder room sits off the kitchen. If you’re also working elsewhere in the house, our Kitchen Remodeling service page covers the broader picture, and our coverage in Irvine means we know these villages street by street.
Serving Irvine, CA – Our Local Coverage Area
We serve Irvine and nearby communities. Use the map below to see the area we cover. If you’re nearby, we can almost certainly help.
Frequently Asked – Kitchen Design & Layout in Irvine

Six to ten weeks from design signing to final walk-through, most often. The longest clock is the Irvine permit and HOA architectural review, which can take four to six weeks on its own and runs parallel to material selection. Once permits clear, construction is usually three to four weeks.
Yes, if the layout moves walls, plumbing, gas or electrical. Any change to a load-bearing wall needs a structural plan and inspection. A cosmetic swap (cabinet fronts, countertop, backsplash, paint) usually doesn’t trigger a permit, but we check against the specific scope before we quote. Our team handles the permit package and inspection scheduling for you.
In most Irvine tract kitchens, yes. Swapping the island to a peninsula, resizing a cabinet run or moving the range within the same wall are all layout changes that don’t require a rework of the plumbing stack. We map the existing runs on day one and design around them when the design supports it.
Most complete projects land between $14,000 and $45,000, and a tight-scope layout refit can land in the $9,000 – $20,000 range. The variables that push the number are wall removals, plumbing and gas relocation, and cabinet grade. Call (833) 749-3967 for a free on-site estimate and a written line-item number.
Every design and layout project falls under our 730-Day Done Right Promise: if any part of the workmanship isn’t right, we make it right for two full years after handover. We also carry the usual brand warranty for cabinets and countertop, backed by our curated partners like KraftMaid and Cambria.
Get a Free Kitchen Design & Layout Estimate in Irvine
If you’re rethinking a kitchen in Irvine, the first step is a free on-site estimate. We come out, measure the room, walk the layout options and hand you a written line-item number that holds. Calls are answered by a live person, 24/7, and the estimate costs you nothing. Call (833) 749-3967 to get on the schedule, and we’ll tell you what your kitchen can and can’t do before you spend a dollar on finishes. Our Uniformed, background-checked technicians show up on time and in uniform.
Written by the team at Groundwork Construction Co. of Newport Beach.












