







Free written scope consultation - allowances, timeline, and change-order rules on paper before a single trade is scheduled
Kitchen Design & Layout in Laguna Woods, CA: What It Takes
Kitchen design and layout work in Laguna Woods typically runs $14,000 – $45,000 and takes four to eight weeks from first measurement to final walkthrough, with the HOA architectural review adding roughly one to three weeks before any work begins. Most of that schedule is spent deciding what changes, ordering cabinets, and waiting on inspections. Call (833) 749-3967 to schedule a free on-site estimate, and we’ll walk your kitchen, check the existing footprint, and give you a written range before you commit to anything.
How Kitchen Design & Layout Works, Stage by Stage
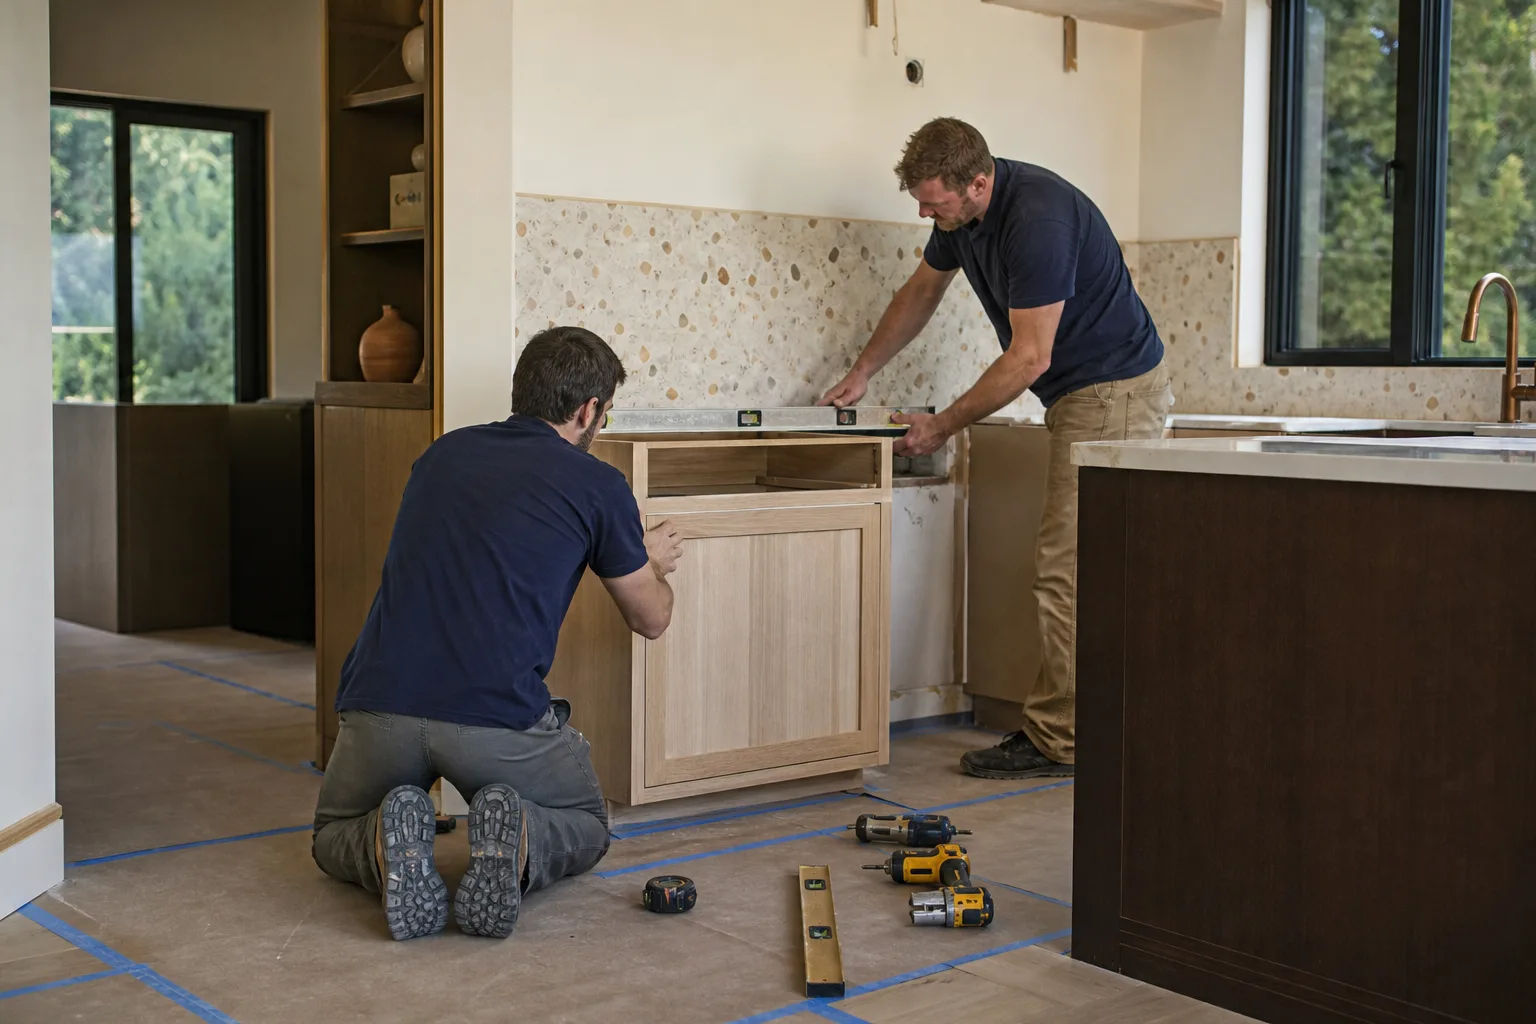
We don’t hand you a catalog and disappear. The process here is built around one hard reality: in Laguna Woods, the design has to survive the HOA architectural committee before it ever reaches a city inspector. So we sequence it that way from day one.
Stage 1: Walkthrough and measurement (day 1). We measure the existing kitchen, photograph the cabinet boxes, check whether the electrical panel has room for new circuits, and note where the original 1960s-70s plumbing runs through the slab. You decide the scope here: pull-and-replace in the same layout, or move the sink, range, or island. That single decision drives everything downstream.
Stage 2: Layout options and the compliance check (days 2 – 10). We bring you two or three workable layouts, not one. You pick a direction, and we identify every element that touches the exterior or common area: door and drawer style, finish color, cabinet pulls, and any change visible from outside. Those get flagged for the architectural review before we design around them.
Stage 3: Material selections and ordering (days 10 – 21). You choose cabinet grade, countertop, hardware, and lighting. This is where lead times live. Semi-custom cabinets can run four to six weeks, so the order goes in early. We lock the schedule around the delivery date so your kitchen isn’t gutted while you wait.
Stage 4: Demo and rough-in (three to five days). We protect the floors and doorways, remove the old cabinets and counters, and open up any walls where plumbing or electrical is moving. Rough-in inspection happens at the end of this stage. If the layout stays put, this stage is short. If you’re relocating a drain line in the slab, it’s not.
Stage 5: Install, inspection, and punch list (two to three weeks). Cabinets set, counters templated and installed, backsplash, hardware, and lights. Final inspection, then a walkthrough where you point at anything that looks off. Nothing closes until that list is empty. If you’re folding this into a wider project, it’s often part of a full Kitchen Remodeling in Laguna Woods we’re already coordinating.
Styles & brands we work with
- Kitchen remodeling
- Bathroom remodeling
- Home additions & ADU
- Roofing
- Windows & doors
- Driveway & pavers
- Fence
The Choices You’ll Actually Make
Kitchen design comes down to a handful of decisions with real trade-offs. Here’s what we walk through with you, and what each one costs you in money and time.
- Same footprint vs. reworked layout. Keeping the sink, range, and fridge where they are keeps the job near the low end and keeps the schedule short. Moving plumbing or electrical in a slab-on-grade unit means cutting concrete and adding inspection time. Worth it when the current layout genuinely fights how you cook; not worth it for a cosmetic refresh.
- Cabinet grade. Stock cabinets land faster and cost less; semi-custom lets you match the exact door style and finish the HOA approves. Budget brands like KraftMaid give you a wide finished-cabinet lineup that’s easy to coordinate with a review committee.
- Countertop material. Quartz is the practical choice in this climate – it doesn’t etch from citrus like marble and doesn’t need sealing like granite. Cambria quartz holds up against the intense summer sun and daily wear with almost no maintenance.
- Light and ventilation. Under-cabinet LED lighting makes a small kitchen feel twice its size. A proper range hood isn’t optional in a closed-up unit.
- Accessibility touches. Wider clearances at the aisle, a microwave drawer, lever handles instead of knobs, and lower reach zones. These are cheap to plan in and expensive to retrofit later.
You don’t have to lock these all at once. We help you sort the must-haves from the nice-to-haves so the budget goes where you’ll notice it every day.
What Kitchen Design & Layout Costs in Laguna Woods, CA

Plan on $14,000 – $45,000 for kitchen design and layout work here. The low end covers a same-footprint refresh with stock or semi-custom cabinets and quartz counters. The high end covers a reworked layout with relocated plumbing and electrical, premium cabinets, a new island, and lighting upgrades. A tighter scope on a small kitchen can land as low as $9,000 – $20,000.
Line items break down roughly like this: cabinet installation $4,000 – $13,000, countertop installation $2,000 – $6,500, backsplash $800 – $2,500, and a kitchen island $3,000 – $10,000 if you add one. Design work itself is folded into the project when you move to install.
Five things push a kitchen design toward the high end:
- Moving the sink, range, or fridge to a new wall, which means plumbing, electrical, and often gas work.
- Cutting into the slab for a relocated drain line.
- Upgrading from stock to custom cabinetry or a premium finish.
- Adding structural support for a new island or a removed wall.
- HOA-required or compliance-driven changes that affect the design.
A written estimate from us breaks the job into line items: design, demo, rough-in, cabinets, counters, backsplash, fixtures, and permit fees. It shows what’s included so nothing arrives as a surprise mid-job. We quote fixed pricing and honor it. Standard improvement costs like cabinet installation fall under our Kitchen Remodeling service.
See the difference
 Before
 After
 Before
 After
 Before
 After
What Laguna Woods Homes Do to a Kitchen Design Job
Laguna Woods is a 55-and-over city built almost entirely as Leisure World in the 1960s and 70s, and 94% of residents are seniors. That changes the work fundamentally. Nearly every design starts with aging-in-place needs: wider clearances, lever hardware, a microwave at reachable height, and sometimes a cabinet depth that keeps a walker or wheelchair path clear. The units are single-story co-ops and condos in clusters set around the green, with slab-on-grade floors and shallow wall cavities that make moving a drain line or adding a circuit tighter than in a newer build.
And you’re not dealing with a normal municipal permit process. Construction here runs through a mutual-corporation HOA, and the architectural committee reviews any change that touches how the unit looks from the outside before a city permit is filed. Approved door styles and colors matter more than they would in a free-standing house. Contractors also need pre-approval to work in the community and to schedule around the village bus and gate access. We build the review timeline into your schedule so a delayed approval doesn’t leave you with a half-gutted kitchen.
The climate adds its own wrinkle. This is warm, dry, water-stressed inland Orange County under the Saddleback foothills. West-facing glazing in the kitchen takes intense afternoon sun, so window film or a shade screen is often worth including. We cover all of Laguna Woods, and homeowners often pair this kind of work with our Vanities, Tile & Fixtures in Laguna Woods and Small Bathroom Remodels in Laguna Woods when they’re updating several rooms at once.
Serving Laguna Woods, CA – Our Local Coverage Area
We serve Laguna Woods and nearby communities. Use the map below to see the area we cover. If you’re nearby, we can almost certainly help.
Frequently Asked – Kitchen Design & Layout in Laguna Woods

Expect four to eight weeks from measurement to final walkthrough. The HOA architectural review adds one to three weeks before demo starts, and custom cabinet lead times push toward the longer end. Call (833) 749-3967 for a timeline based on your specific unit.
Yes for anything that moves plumbing or electrical. Cosmetic work like swapping cabinets or counters in the same layout may need only the HOA review. In Laguna Woods, the architectural committee reviews any exterior-visible change before the city permit is filed, and we handle both. Call for a permit-scope read on your plan.
Yes, and most of our Laguna Woods clients do. A same-footprint design with new cabinets, counters, lighting, and hardware transforms the kitchen at the low end of the range and on the shortest schedule. It avoids slab cutting and the inspections that come with it. Call (833) 749-3967 to talk through what stays and what moves.
Most projects land between $14,000 and $45,000, with a small-kitchen scope as low as $9,000 – $20,000. Layout changes, cabinet grade, and added islands drive the number up. We give a fixed written quote, and the price you sign is the price you pay.
Every project is covered by our 730-Day Done Right Promise. If something isn’t done right, we fix it. We pull the permits, coordinate inspections, and don’t close the job until the punch list is empty. Call for a free estimate and a written scope.
Get a Free Kitchen Design & Layout Estimate in Laguna Woods
Call (833) 749-3967 to schedule a free on-site estimate for kitchen design and layout in Laguna Woods. A live person answers 24/7. We’ll measure your kitchen, review what the HOA architectural committee will need to see, and hand you a written, line-item range with fixed pricing. There’s also $1,000 off projects over $10,000 and 0% financing for 18 months. No guesswork, no surprises.
Written by the team at Groundwork Construction Co.