








Free written scope consultation - allowances, timeline, and change-order rules on paper before a single trade is scheduled
Kitchen Design & Layout in Tustin, CA: What It Costs and How Long It Takes
Kitchen design and layout work in Tustin runs $14,000 – $45,000 and takes about 3 to 6 weeks from signed plan to final walkthrough, depending on how far the footprint moves. You’re paying for space planning, cabinet and countertop selection, electrical and lighting placement, and the sequencing that keeps the job moving without rework. Most of what drives the price is how much plumbing, gas and electrical gets relocated. Call (833) 749-3967 for a free on-site estimate with a written line-item quote.
How our kitchen design and layout process actually runs
We don’t hand you a catalog and wish you luck. Here’s the sequence we follow on Tustin kitchen design jobs, and what you’ll need to decide at each stage.
Stage 1: On-site measure and existing-condition assessment (day 1, about 2 hours). We measure the room to the half inch, photograph the panel, trace the plumbing runs you can see under the sink, and check whether the wall between the kitchen and living space is load-bearing. In 92780 ranch homes we’re often looking at galvanized supply lines and a 1950s – 60s electrical panel with no room for a dedicated circuit, so this visit tells us whether your budget is going into finishes or into infrastructure. You decide the general direction: keep the footprint or open the wall.
Stage 2: Layout drawn and locked (days 3 – 10). We produce a dimensioned plan and an elevation of each wall, then walk the work triangle with you on paper: sink, range, fridge. You decide cabinet run lengths, whether the island gets a prep sink, and where the microwave lands. This is the decision-heavy week. Changes after this point cost money and time.
Stage 3: Material selections and permit submittal (days 10 – 20). You choose cabinet box and door style, countertop material, backsplash, and the lighting plan. We submit plans to the City of Tustin and order long-lead items. You decide finishes here, not later, because cabinets and countertops have the longest lead times.
Stage 4: Demo, rough-in, and inspection (days 20 – 32). We protect the floors, shut off and cap utilities, and demo. Then come electrical and plumbing rough-in, and the city inspection that follows. If we’re relocating a gas line or adding a circuit, this is where the schedule flexes.
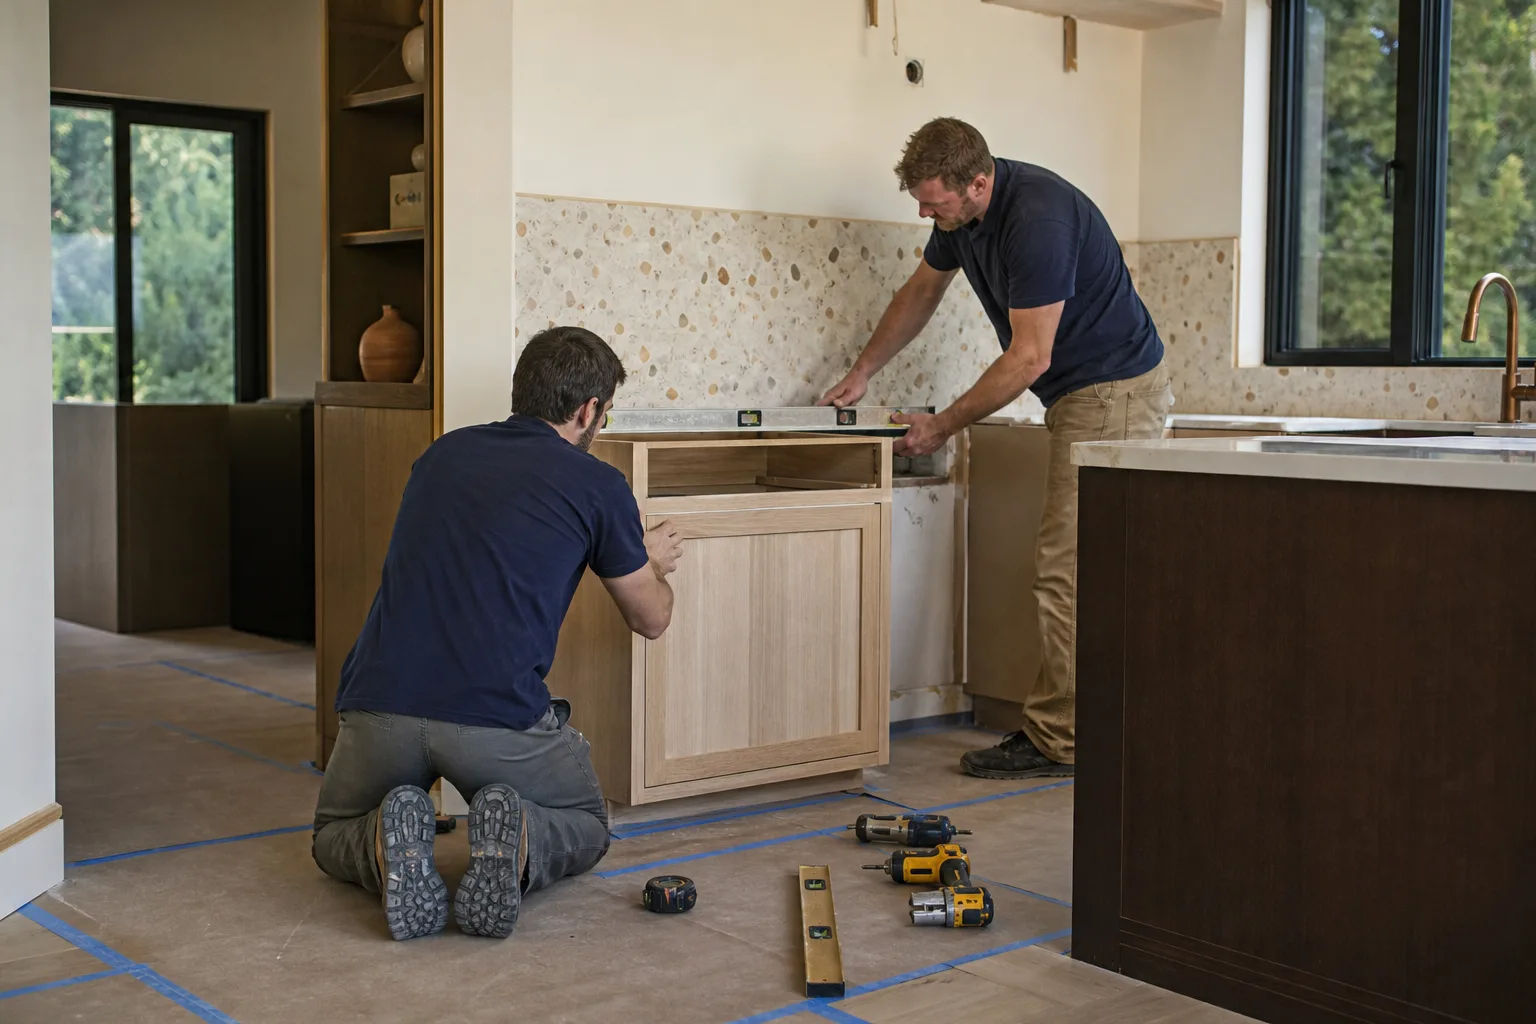
Stage 5: Install and finish (days 32 – 45). Cabinets set and leveled, countertop templated after cabinets are in, then backsplash, appliances, trim, paint, and punch list. You walk the room with us before we call it done.
Styles & brands we work with
- Kitchen remodeling
- Bathroom remodeling
- Home additions & ADU
- Roofing
- Windows & doors
- Driveway & pavers
- Fence
The options you’ll choose between
- Cabinet construction and door style. Framed cabinets are cheaper and easier to align; frameless gives you more usable interior and cleaner lines. Shaker doors hold up to daily bumps better than flat-slab laminates. Expect cabinet installation to land in the $4,000 – $13,000 range for a typical Tustin kitchen.
- Countertop material. Quartz is the default for a reason: no sealing, consistent pattern, forgiving with kids. Granite is durable but every slab is different, which is a feature or a problem depending on you. Butcher block is warm and cheap but needs oil and refinishing. Countertops typically run $2,000 – $6,500.
- Backsplash scope. A 4-inch splash keeps costs down; full-height tile behind the range is the look most homeowners want and runs $800 – $2,500 installed depending on tile and coverage.
- Lighting layout. Recessed cans down the center of the room are the cheap default and cast shadows on the counter. Under-cabinet LED strip plus task lighting over the sink and range is what makes a kitchen usable after dark.
- Island versus peninsula. An island adds prep space and seats but eats floor area and needs a clear walkway. A peninsula does much of the same job when the room is narrow. Islands run $3,000 – $10,000 installed.
- Sink and fixture grade. An undermount sink in a mid-grade stainless or composite holds up fine. If you go deep single-bowl, confirm the cabinet base can be cut for it before the cabinets are ordered.
What Kitchen Design & Layout costs in Tustin, CA

A complete design-and-layout project in Tustin typically costs $14,000 – $45,000, with the low end being a footprint you keep and finish selections you keep modest, and the high end being a wall opened up, plumbing moved, and premium cabinets throughout.
The variables that move that number:
- Footprint changes. Keeping the sink and range where they are is the cheapest path. Moving either one means relocating a supply line, drain, or gas run, and that pushes a job toward the top of the range.
- Wall removal. Opening a wall to the living room may need a beam and structural engineering. That’s a real line item, not a rounding error.
- Electrical scope. Old panels in the 92780 ranch homes often can’t absorb new dedicated circuits. A panel upgrade adds cost you didn’t plan for.
- Material grade. Stock cabinets and laminate counters versus semi-custom and quartz can be a $10,000 swing on the same layout.
- Permit scope. A like-for-like refresh usually needs no permit. Any layout change, new circuit, or plumbing relocation does.
Our written estimate breaks out labor and materials line by line, so you see exactly what’s included. What isn’t included, unless we call it out: structural engineering, appliance cost above the allowance, and any drywall or flooring repair the demo uncovers behind the old cabinets. Upfront pricing means the number you see is the number you pay.
See the difference
 Before
 After
 Before
 After
 Before
 After
What Tustin homes specifically do to this job
Tustin has two different construction worlds and they change this work. In the 92780 ZIP, you’re usually inside a 1950s – 1970s single-story ranch with original galvanized plumbing, thin stucco, and an aging panel. Opening a wall for a better layout often means finding galvanized pipe that should be replaced while the wall is open, not capped back up. In 92782, the Mediterranean-style tract homes around Tustin Ranch and the Columbus Square/Greenwood project built on the former Marine Corps Air Station sit on newer but builder-standard layouts where the work is more about reconfiguring a cramped galley than fixing old infrastructure. Tustin Ranch and Columbus Square kitchens usually have a straightforward permit path, but the city’s newer development standards on former base land are strict, so plan accordingly. Permits in Tustin go through the city, and any layout change, new electrical circuit, or plumbing relocation requires one. Our team pulls the permits and passes the inspections, so you’re not chasing the city yourself. We also handle the wider scope in the same contract when a design change balloons into more, which is why so many homeowners fold this into Kitchen Remodeling in Tustin and let us own the whole project from foundation to finish line.
Serving Tustin, CA – Our Local Coverage Area
We serve Tustin and nearby communities. Use the map below to see the area we cover. If you’re nearby, we can almost certainly help.
Frequently asked questions about kitchen design and layout in Tustin

Most kitchen design and layout projects in Tustin take 3 to 6 weeks of build time after the plan is signed, plus 2 to 3 weeks of design and ordering before that. Custom cabinet lead times push the start date, so the sooner you lock selections, the sooner we schedule. Call (833) 749-3967 and we’ll give you a realistic start date for your room.
Yes, any kitchen layout change that moves plumbing, gas, or electrical, or that removes a wall, requires a permit through the City of Tustin. A like-for-like cabinet and countertop swap in the same footprint generally doesn’t. We pull the permits and handle the inspection schedule so it’s one less thing on your plate.
Usually yes, and it’s the most budget-friendly path. Most Tustin kitchens we look at can be improved with smarter cabinet runs, a different appliance arrangement, and better lighting without touching a pipe or a header. If the room is genuinely too tight to work, we’ll tell you what a beam or a relocated sink would actually cost before you commit.
Expect $14,000 – $45,000 in Tustin, with the low end keeping the footprint and finishes modest and the high end relocating utilities and opening walls. Lighting, cabinet grade, countertop material, and permit scope are the levers. Call (833) 749-3967 for an exact quote; estimates are free and we put the breakdown in writing.
Every project we complete is covered by our 730-Day Done Right Promise, which is if it’s not done right, we make it right. That covers workmanship on installation, and we put the terms in writing before we start. Our technicians have up to 12 years of experience on jobs like these.
Get a free estimate on your Tustin kitchen design and layout
If you’re reworking a cramped galley or a ranch-era kitchen, we’ll come out, measure, and put a real number in front of you. Call (833) 749-3967 and a live person picks up, day or night. On the call we’ll schedule a free on-site estimate, ask about your layout goals, and confirm whether you’ll need a permit. Projects over $10,000 qualify for $1,000 off and 0% financing for 18 months.
Written by the team at Groundwork Construction Co.












