
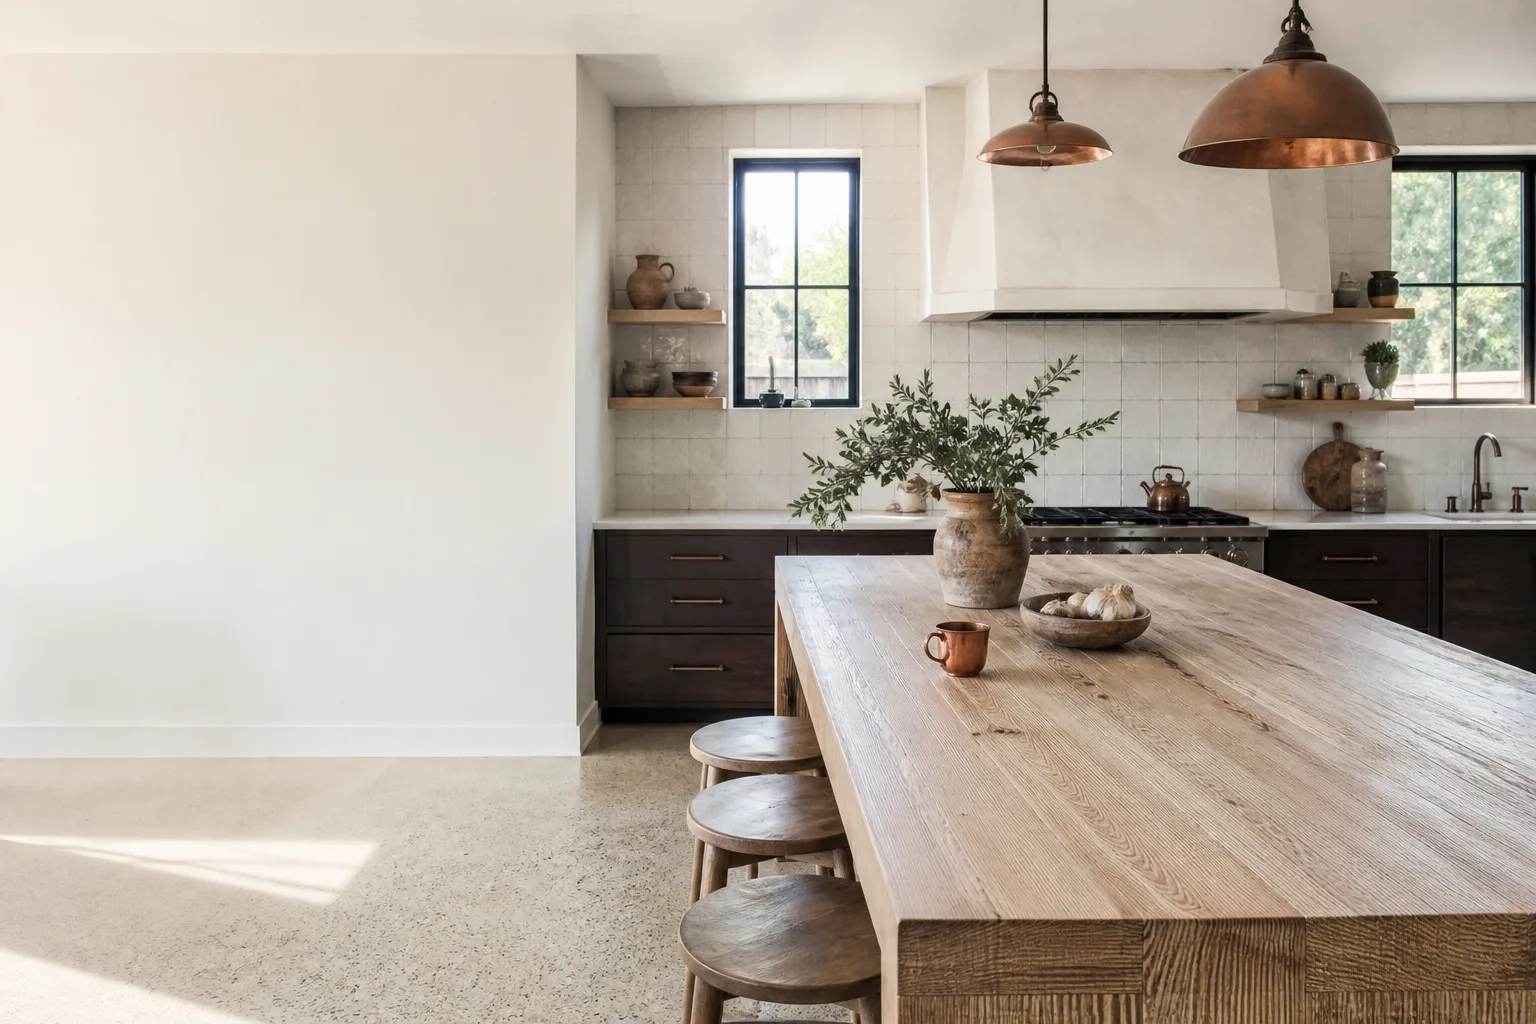








Free written scope consultation - allowances, timeline, and change-order rules on paper before a single trade is scheduled
Kitchen Design & Layout in Laguna Hills: What It Costs and How Long It Takes
Kitchen design and layout work in Laguna Hills typically runs $14,000 – $45,000 and takes four to eight weeks from first measurement to final inspection, depending on whether walls, plumbing, or electrical move. The design phase itself (drawings, cabinet layout, finish selections) usually takes one to two weeks, and that’s before anyone touches a tool. Call (833) 749-3967 to walk through your kitchen and get a written, line-item estimate.
Key takeaways
- Design plus build: $14,000 – $45,000 in Laguna Hills, with layout changes and finish grade driving most of the spread.
- Timeline: one to two weeks of design, then four to eight weeks of construction.
- Permits: moving walls, plumbing, or electrical in 92653 or 92654 means pulling a city permit; cosmetic swaps often don’t.
- The 730-Day Done Right Promise covers the workmanship on every job we design and build.
How our kitchen design & layout process actually runs
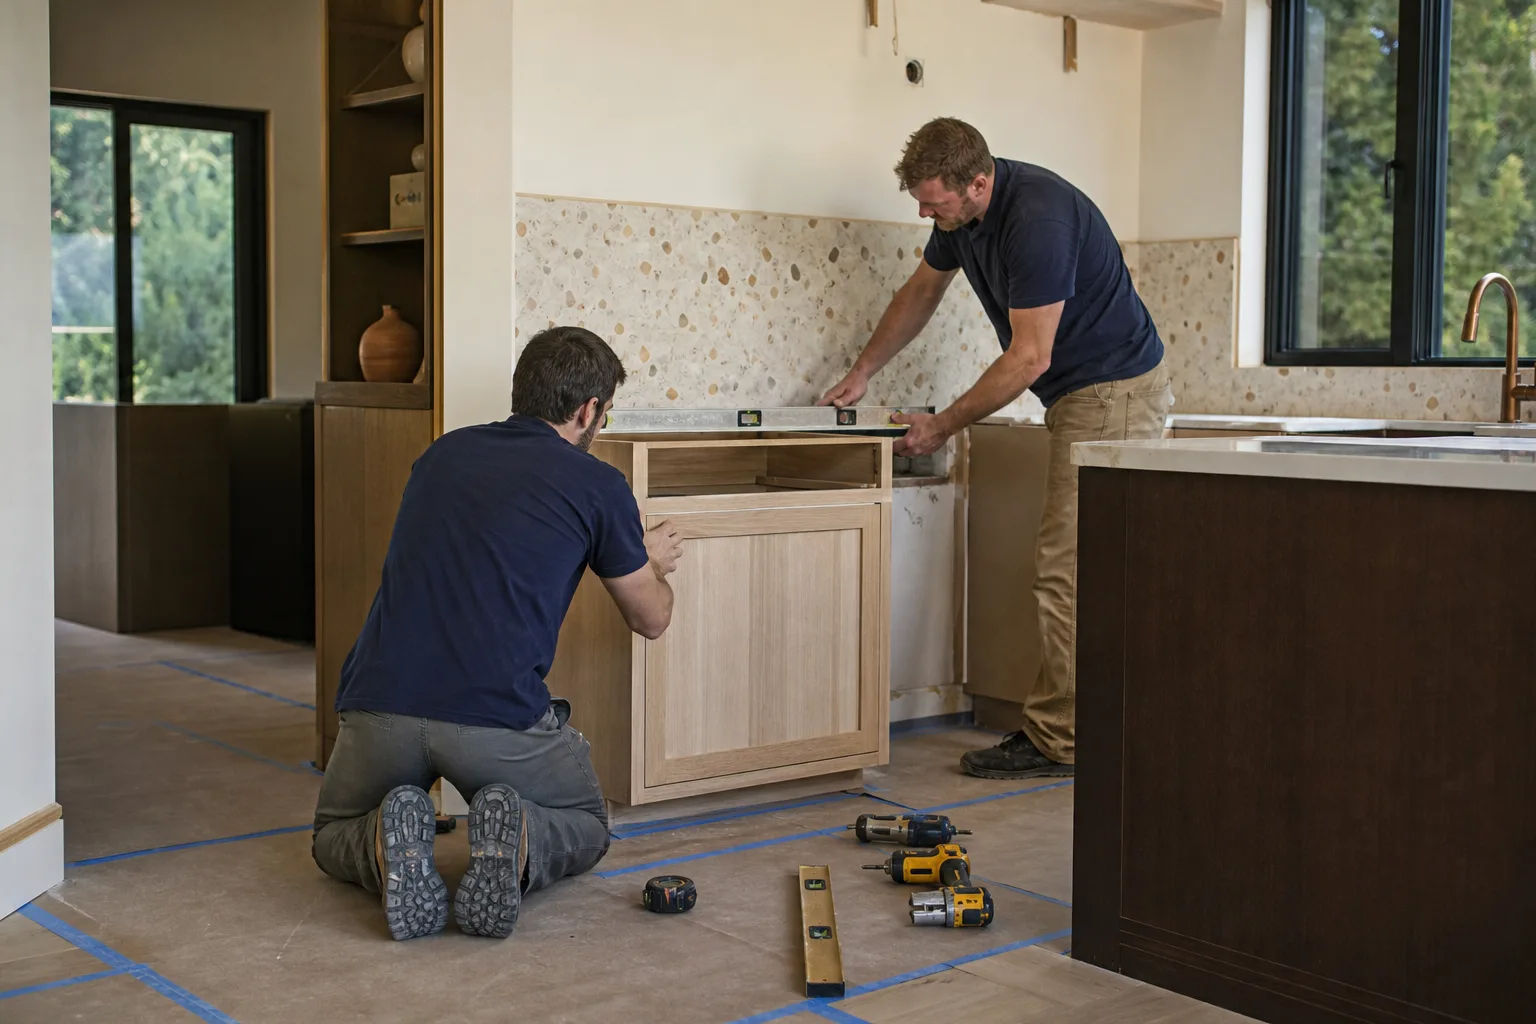
You’ll know what happens each week before we start, because we schedule it that way. Here’s the real sequence.
Stage 1: Measure and site review (day 1, about 90 minutes)
We measure every wall, note window and door locations to the inch, and open the cabinet doors to see what’s behind the drywall. In Laguna Hills homes from the late 1960s through the 1980s, this visit often turns up original galvanized supply lines, a 50-year-old electrical panel, or a dishwasher circuit that was never upgraded. We photograph everything and note what’s likely to need a code upgrade once walls are open. You decide nothing at this stage except the budget range you’re comfortable working within.
Stage 2: Layout options and drawings (days 2 – 10)
We bring two or three layout concepts: a like-for-like replacement, a version with a relocated island or peninsula, and a version that opens the kitchen to an adjacent room if the structure allows. Each comes with a rough cost so you can compare apples to apples. This is where you decide whether the kitchen stays in its footprint or the layout changes. In Laguna Hills townhomes, this is also when we flag whether an HOA architectural submittal needs to go in alongside the city permit, which can add two to four weeks of approval time.
Stage 3: Finish selections and final bid (days 10 – 18)
You pick cabinets, counters, backsplash, flooring, and lighting with real samples in hand. We pair you with brand partners like KraftMaid or Wellborn for cabinetry where the budget and style fit, and we give you the honest price delta between each tier. This is your biggest decision window, and we lock in a fixed, written number here. No change orders once work starts unless you change scope.
Stage 4: Demolition, rough-in, and inspection (weeks 1 – 3 of construction)
Cabinets and counters come out on day one of construction. Plumbing and electrical rough-in follows, then the city inspector walks the job. If plumbing or electrical is being relocated, this stage takes longer, and we schedule the inspection as soon as the rough-in is done so we’re not sitting idle. This is when older Laguna Hills plumbing or panel work gets addressed, because it’s open and accessible.
Stage 5: Install and final walkthrough (weeks 3 – 8)
Cabinets go in, then counters are templated and installed, then backsplash, flooring, and fixtures. We do a punch walk with you before we call it done, and you get the 730-Day Done Right Promise in writing. If something needs fixing in the two years after, we come back.
Styles & brands we work with
- Kitchen remodeling
- Bathroom remodeling
- Home additions & ADU
- Roofing
- Windows & doors
- Driveway & pavers
- Fence
The design and spec choices you’ll make, with honest trade-offs
Here’s what gets decided in the design phase and what each choice actually means for cost and how the kitchen lives day to day.
- Cabinet grade and door style: Stock cabinets in a shaker door are the value play; semi-custom like KraftMaid or Wellborn gets you the exact width and depth you need for an awkward wall and holds up better over 15+ years. Custom is worth it only if the layout is genuinely irregular.
- Countertop material: Quartz is the low-maintenance favorite and resists staining; granite is durable but needs periodic sealing; butcher block is warm and cheaper but needs oiling. Counter material alone can swing a kitchen by several thousand dollars.
- Layout: galley, L-shape, or open plan: Keeping the existing footprint is the cheapest path. Knocking out a wall to open the kitchen to the dining or living room adds structural work and cost, but it’s the change most homeowners say they wish they’d done sooner.
- Island vs. peninsula: An island needs floor space and often a relocated electrical run; a peninsula uses existing walls and is cheaper but less flexible for seating.
- Appliance and sink placement: Moving the sink or range means moving plumbing and gas, which adds cost and inspection scope. Keeping them in place saves real money.
- Lighting plan: Under-cabinet and recessed lighting is where small choices matter; adding a dedicated circuit means electrical work either way.
What kitchen design & layout costs in Laguna Hills, CA

Design and layout for a kitchen in Laguna Hills runs $14,000 – $45,000 for the design and the construction it drives. The low end is a cosmetic layout that keeps plumbing and walls where they are. The high end is a full layout change with structural work, new cabinetry, and upgraded finishes. Here’s what typically makes up the number:
- Cabinet installation: $4,000 – $13,000
- Countertop installation: $2,000 – $6,500
- Backsplash installation: $800 – $2,500
- Kitchen island installation: $3,000 – $10,000, if the layout calls for one
The five variables that push a job toward the high end: the size of the kitchen, the condition of what’s behind the walls (older plumbing or wiring in a 40- to 55-year-old home adds cost), whether structural walls move, the grade of cabinets and counters you pick, and whether the permit scope includes electrical, plumbing, or structural changes. A written estimate from us lists every line item and the permit cost, so you see what’s included and what isn’t. Call (833) 749-3967 for a free estimate.
See the difference
 Before
 After
 Before
 After
 Before
 After
What Laguna Hills homes specifically do to a kitchen layout job
Most of the kitchen work we design in Laguna Hills happens in tract homes and townhomes built between the late 1960s and the 1980s, many of them in the original Leisure World and surrounding subdivisions, and that build era shapes the job. Original cast-iron or galvanized plumbing and older electrical panels are common finds once walls open, so a “simple” layout change can uncover re-piping or a panel upgrade you didn’t plan for. In the townhome communities off Moulton Parkway and around the Laguna Hills Civic Center, exterior changes and even some interior wall changes go through HOA architectural review, which runs in parallel with the city permit and can add two to four weeks to the schedule if we don’t build it in early. The warm, dry inland climate means kitchens here don’t fight moisture the way coastal homes do, but Santa Ana wind season makes us careful with venting and roof penetrations near the foothills. The biggest failure mode we see is a layout built on 1970s assumptions, where the work triangle no longer fits how a household actually cooks and entertains. Homeowners often pair a kitchen layout refresh with Vanities, Tile & Fixtures in Laguna Hills when the adjacent bath is getting updated at the same time, and a broader scope including flooring and lighting belongs in a full Kitchen Remodeling in Laguna Hills plan rather than a standalone design job.
Serving Laguna Hills, CA – Our Local Coverage Area
We serve Laguna Hills and nearby communities. Use the map below to see the area we cover. If you’re nearby, we can almost certainly help.
Frequently asked: Kitchen Design & Layout in Laguna Hills

Design takes one to two weeks and construction takes four to eight weeks after that, so plan on six to ten weeks total from first measurement to final walkthrough. Laguna Hills projects that need HOA architectural review or a permit for plumbing and electrical changes sit at the longer end, so budget the approval time early. Call (833) 749-3967 and we’ll map out a realistic timeline for your kitchen.
Yes, if the layout moves walls, plumbing, gas, or electrical, you’ll need a city permit and inspection. Cosmetic-only changes like cabinet doors, paint, or like-for-like fixture swaps often don’t require one, so the scope determines the answer. We handle the permit application and pull the approvals as part of the job, and we tell you upfront which parts of the work trigger a permit.
Yes, and that’s the most cost-effective option, often landing near the $14,000 end of the range in Laguna Hills. You can rearrange cabinets, update appliance placement within existing utility locations, and change the island or peninsula configuration without major rough-in work. If you want to relocate the sink or range, the plumbing and gas work add cost and inspection scope, so we price both versions so you can compare directly.
Expect $14,000 – $45,000, with the final number driven by kitchen size, the condition of the existing plumbing and electrical, whether structural walls move, and the finish grade you choose. A written estimate from us breaks out every line so you can see what drives the total. Call (833) 749-3967 for a free on-site estimate, no obligation.
Every kitchen we design and build is backed by our 730-Day Done Right Promise, which means if the work isn’t right, we come back and fix it. That covers workmanship across cabinets, counters, tile, and layout framing for two full years, one of the longest guarantees in residential construction. We put it in writing before work starts, and we answer calls around the clock if something comes up.
Ready to get a real number for your kitchen?
We’ll come to your Laguna Hills kitchen, measure it, look at what’s behind the walls, and talk through layout options with real costs attached, free of charge. Our technicians have up to 12 years of experience on jobs across Laguna Hills, and every job is backed by our 730-Day Done Right Promise and upfront pricing with no surprises. Call (833) 749-3967 to schedule your free estimate. As part of a larger update, this pairs naturally with our Kitchen Remodeling service or a Small Bathroom Remodel in Laguna Hills if the adjacent bath is next on your list.
Written by the team at Groundwork Construction Co.












