
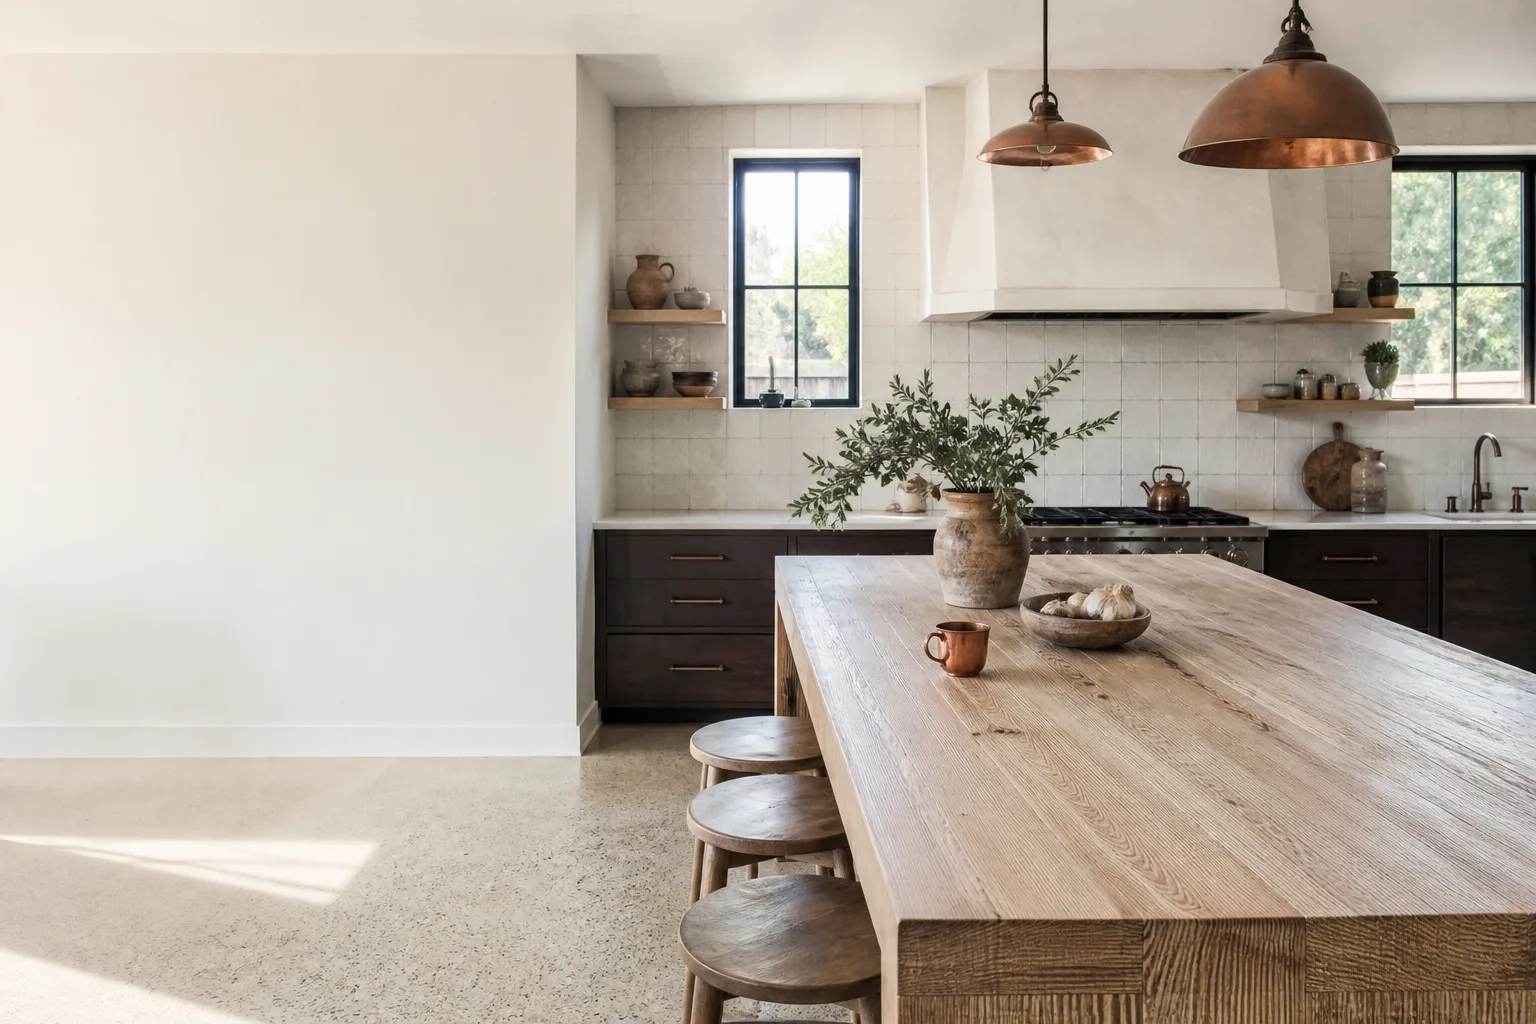








Free written scope consultation - allowances, timeline, and change-order rules on paper before a single trade is scheduled
Kitchen Design & Layout in Laguna Niguel: What It Costs and How Long It Takes
Kitchen design and layout work in Laguna Niguel runs $14,000 – $45,000 and typically takes 3 – 6 weeks from first walkthrough to final inspection, depending on how much plumbing, electrical, and structure has to move. The design phase itself, where we settle the working triangle, cabinet runs, and appliance placement, usually eats 1 – 2 weeks of that. Call (833) 749-3967 to book a free on-site estimate and we’ll map your actual kitchen before you commit to anything.
How We Run a Kitchen Design & Layout Job, Stage by Stage
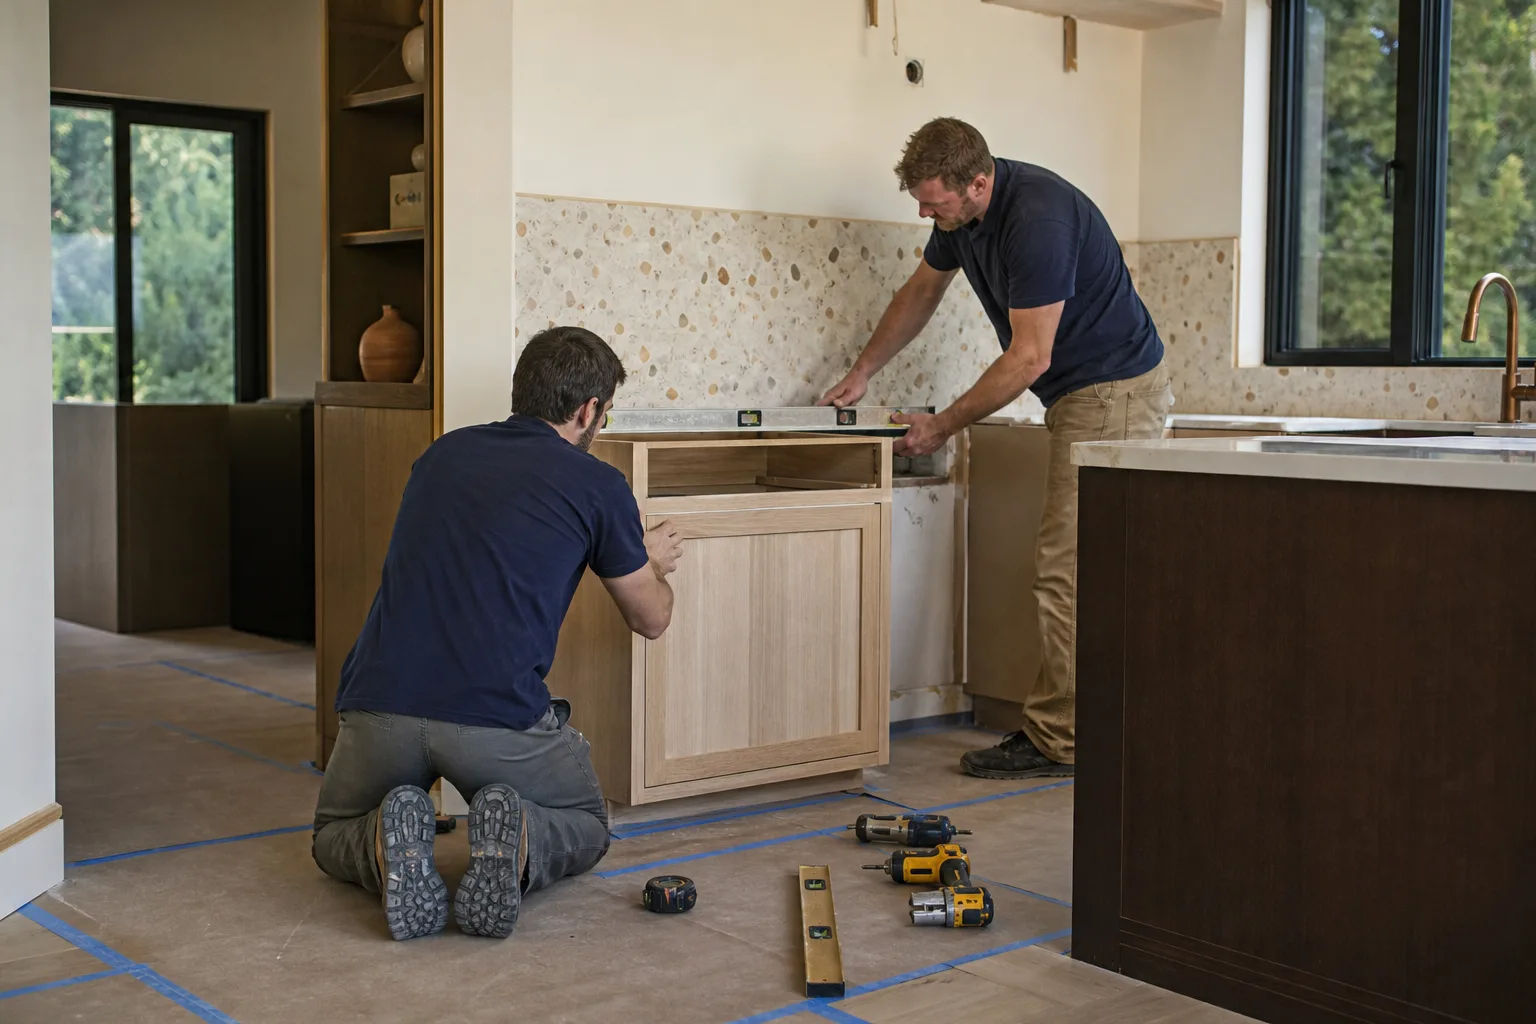
Every layout starts with measuring the room as it stands, not as the listing photos showed it. Here’s the real sequence.
Stage 1: Site measure and feasibility (day 1, about 2 hours)
We measure wall-to-wall, check ceiling height and soffit depth, and locate the water shutoffs and the panel. In hillside homes above Salt Creek, we also look at the slab or subfloor for signs of past moisture. You decide right here whether the layout stays inside the existing footprint or pushes into an adjacent room.
Stage 2: Layout drawing and appliance selection (days 2 – 7)
We bring back one or two plan options: an L with an island, a galley with a peninsula, or a single-wall plus pantry run. This is where you commit to the refrigerator width, range type, and whether the sink sits under a window. Appliance dimensions decide the cabinet depths, so this decision can’t slide.
Stage 3: Material and finish selections (days 7 – 14)
Cabinet door style and finish, countertop slab, backsplash field tile, hardware, lighting plan. You’ll pick a slab from an actual stone yard, not a swatch. Once selections are signed, cabinets go into the order queue, usually 3 – 5 weeks out.
Stage 4: Permit and demo (week 2 – 3, 2 – 3 days of demo)
If walls, plumbing, or electrical are moving, plans go to the city for review before anyone swings a hammer. Demo comes next: appliances out, counters off, cabinets down, drywall opened where the new lines run. A dumpster sits in the driveway for the duration.
Stage 5: Rough-in, inspection, and finish (weeks 3 – 6)
Plumbing and electrical rough-in get inspected before drywall closes up. Then cabinets set, countertops template and install, tile, fixtures, and final inspection. You get a walkthrough punch list before we call it done.
Styles & brands we work with
- Kitchen remodeling
- Bathroom remodeling
- Home additions & ADU
- Roofing
- Windows & doors
- Driveway & pavers
- Fence
The Design Choices You’ll Actually Make
Layout is a series of trade-offs. These are the ones that come up on almost every Laguna Niguel project.
- Open vs. closed plan. Knocking out a wall between the kitchen and family room opens sightlines and usually adds 1 – 2 weeks and structural work if it’s load-bearing. Keeping walls saves money and keeps cooking smells contained.
- Cabinet grade. Stock cabinets fit the budget and arrive fast. Semi-custom (KraftMaid is a common pick) lets you match odd wall lengths and hillside ceiling slopes, at a higher line item.
- Countertop material. Quartz holds up to daily use with almost no maintenance; natural stone (Cambria quartz is on our short list) shows more character but wants sealing. Both run in the $2,000 – $6,500 band depending on square footage and edge profile.
- Island vs. peninsula. An island adds prep space and seating but needs at least 42 inches of clearance to walk around. A peninsula tucks into a smaller footprint.
- Sink and faucet. An undermount sink with a good pull-down faucet (Grohe is a solid option) is the workhorse pick. Farmhouse sinks look great and cost more in cabinet modification.
- Flooring transition. Matching a new tile or luxury vinyl floor to the adjoining room takes a transition strip or a full re-floor, which is a scope decision, not a detail.
What Kitchen Design & Layout Costs in Laguna Niguel, CA

A full design and layout project in Laguna Niguel lands between $14,000 and $45,000. Here’s where line items typically fall:
| Line item | Typical range |
|---|---|
| Cabinet installation | $4,000 – $13,000 |
| Countertop installation | $2,000 – $6,500 |
| Backsplash installation | $800 – $2,500 |
| Kitchen island installation | $3,000 – $10,000 |
What pushes a job toward the high end: relocating the sink or range (which means moving plumbing and gas), tearing out a load-bearing wall, upgrading to semi-custom cabinets, or running new electrical for a bigger appliance package. A galley layout that stays put with stock cabinets and quartz counters sits near the bottom. A hillside home with a structural correction in the mix can climb past the top of the range, and we’ll tell you that before you sign anything. Your written estimate spells out demo, cabinetry, counters, tile, labor, and permit fees. It doesn’t cover appliances, and it doesn’t cover surprises hidden behind drywall until we open it up – we flag that risk on the walkthrough, and any change comes to you in writing before we proceed. Upfront pricing, no surprises: the number you see is the number you pay.
See the difference
 Before
 After
 Before
 After
 Before
 After
What Laguna Niguel Homes Specifically Do to This Job
Most of Laguna Niguel was built out between the 1970s and 1990s, so kitchens here are tract and custom hillside homes with stucco over wood frame, tile roofs, and original layouts that were never designed for today’s appliance sizes. That means the design conversation almost always includes widening a refrigerator opening or rethinking a peninsula that blocks the traffic path.
The city is master-planned, which means HOA design review and hillside/slope-density rules apply to anything that changes the exterior envelope or adds a window or door. On ridge streets above Aliso Creek and Salt Creek, the graded slopes and expansive clay soils matter even indoors: we watch for slab movement and moisture under sinks that traces back to drainage issues uphill. If a stucco repair or deck rebuild turns up during the project, it often becomes a grading and drainage correction once the slope is exposed. And when a client is ready to take on the whole scope, that work folds into our Kitchen Remodeling in Laguna Niguel service.
Serving Laguna Niguel, CA – Our Local Coverage Area
We serve Laguna Niguel and nearby communities. Use the map below to see the area we cover. If you’re nearby, we can almost certainly help.
Frequently Asked: Kitchen Design & Layout in Laguna Niguel

Most projects run 3 – 6 weeks once cabinets are in hand, and cabinet lead time (3 – 5 weeks) usually makes the calendar feel longer. Design and selections take 1 – 2 weeks before demo even starts. Call (833) 749-3967 for a realistic timeline on your actual room.
Yes, if you’re moving plumbing, electrical, gas, or any wall, the city requires a permit and an inspection. Cosmetic swaps like cabinet doors and countertops generally don’t trigger one. We pull permits and pass inspections as part of the job. Call (833) 749-3967 to talk through your scope.
Often yes, and it saves real money. Keeping the sink and range on their existing walls while reworking cabinet runs and the island arrangement is the budget-friendly route. Moving the sink or range adds plumbing and gas work and pushes the price up. Call (833) 749-3967 for a free estimate on either path.
The range is $14,000 – $45,000, with cabinet and countertop selection being the two biggest swing factors. Structural work and plumbing relocation push it higher; stock cabinets and a stayed-put layout keep it lower. Call (833) 749-3967 for an exact quote – estimates are free.
Every kitchen we design and build is covered by our 730-Day Done Right Promise: if it’s not done right, we make it right. Technicians are background-checked and arrive in uniform. Homeowners often pair a kitchen plan with Vanities, Tile & Fixtures in Laguna Niguel or Small Bathroom Remodels in Laguna Niguel when they’re updating adjacent spaces at the same time.
Our team covers the full corridor of Laguna Niguel and the surrounding neighborhoods, and our Kitchen Remodeling service hub has the broader picture if you’re still scoping the project.
Get a Free Estimate on Your Kitchen Design & Layout in Laguna Niguel
Call (833) 749-3967 and a live person answers, day or night. We’ll schedule a free on-site estimate, measure your kitchen, and walk you through two layout options with real numbers attached. You’ll know your range and your timeline before you spend a dime. Financing at 0% for 18 months is available, and projects over $10,000 take $1,000 off.
Written by the team at Groundwork Construction Co.












