








Free written scope consultation - allowances, timeline, and change-order rules on paper before a single trade is scheduled
Kitchen Design & Layout in Mission Viejo, CA: What It Actually Takes
Kitchen design and layout work in Mission Viejo typically runs $14,000 – $45,000 for the design, planning, and build-out, and most projects take four to eight weeks from first measurement to final walkthrough. The layout is the part that decides whether the whole number holds: moving a sink, a range, or a wall is what swings a quote from the low end to the high end. Call (833) 749-3967 to set up a free on-site estimate and design consult.
How We Plan and Build a New Kitchen Layout, Stage by Stage
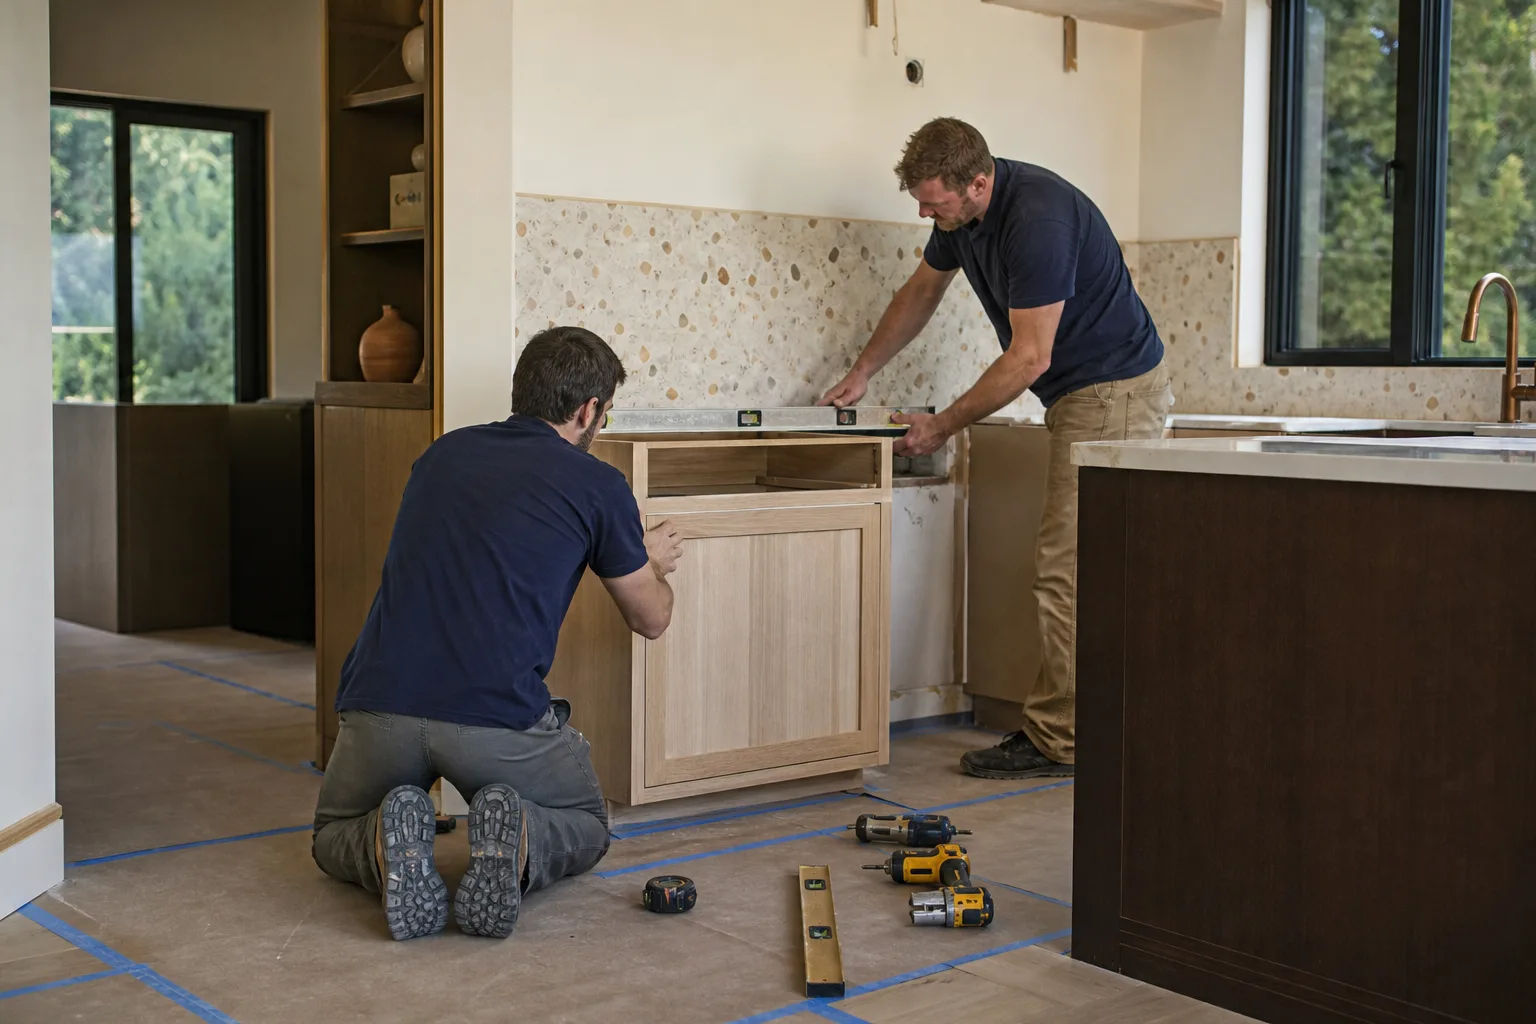
Kitchen design and layout isn’t a mood-board exercise. It’s a sequence of decisions, each one locking in cost before the next one starts. Here’s what your project actually looks like.
Stage 1: Site measure and existing-conditions walk (day 1, about 2 hours). We measure every wall, window, door, and outlet, then open the water shutoffs and check what’s behind the cabinets you have now. In a 1970s Mission Viejo tract home, that’s often where surprises live: a soffit full of ductwork, a wall that isn’t plumb, or wiring that’s been added to twice. You’ll get the honest version of what the design can and can’t do before anyone draws a line.
Stage 2: Layout options and the decision meeting (days 2 – 7). We bring two or three working layouts, not one. Each shows the sink, range, and refrigerator triangle, the aisle widths, and where the corners land. This is where you decide whether the galley stays a galley or opens up. If a wall is coming out, we tell you right here whether it’s load-bearing and what that adds. Most homeowners spend two or three visits deciding. Take them.
Stage 3: selections and a fixed written scope (days 7 – 21). Cabinets, counters, backsplash, flooring, lighting, and appliances get picked and priced, and you get a line-item number that doesn’t move later. We work with KraftMaid and Wellborn cabinet lines because both offer semi-custom sizing that fits the odd widths you find in these older kitchens. Cambria is an option on counters. Nothing gets ordered until you sign off on the scope.
Stage 4: permits, HOA review, and demo (days 21 – 35). Plans go to the city and, where your community has architectural review, to the HOA in parallel. Demo comes after approvals, and it usually takes two to four days for a full kitchen. If plumbing or electrical is moving, the rough-in inspection happens at the end of this stage, before any drywall goes up. No inspection gets skipped to save a week.
Stage 5: build-out, finish, and walkthrough (weeks 5 – 8). Cabinets set, counters templated and installed, backsplash, fixtures, paint, punch list. You walk it with us, and anything that isn’t right goes on a written list we close out before we call the job done. Every project is covered by our 730-Day Done Right Promise. If something fails later, we come back and make it right.
Styles & brands we work with
- Kitchen remodeling
- Bathroom remodeling
- Home additions & ADU
- Roofing
- Windows & doors
- Driveway & pavers
- Fence
The Choices You’ll Actually Make Between
Every one of these has a cost and a trade-off. None of them has a “right” answer without knowing how you cook.
- Galley vs. open-plan layout. Opening a wall to the family room adds light and sightlines but usually means structural work, a beam, and a longer permit timeline. A tight galley costs less and cooks more efficiently than most people expect. Open layout suits entertainers; galley suits everyday cooks.
- Semi-custom vs. stock cabinetry. KraftMaid and Wellborn give you sizing to the inch and a real finish selection. Stock boxes are cheaper but leave filler strips at the corners. In Mission Viejo’s older homes with uneven walls, semi-custom usually wins on fit alone.
- Quartz vs. natural stone counters. Quartz holds up to heat, spills, and kids and doesn’t need sealing. Granite and marble look richer but want more care. Cambria quartz is the practical pick for a busy household.
- Work triangle placement. Sink, range, and fridge within easy reach of each other cuts daily steps. Getting the triangle right costs nothing; getting it wrong costs a full redo.
- Lighting plan. Task lighting over the counters, ambient light overhead, and a decision on under-cabinet LED now or later. Running the wiring during demo costs a fraction of retrofitting it after.
If the scope grows into cabinets, counters, and island work together, that’s part of a full Kitchen Remodeling in Mission Viejo, and we’ll scope it as one project so you’re not paying for two mobilizations.
What Kitchen Design & Layout Costs in Mission Viejo, CA

Our layout and design-and-build work in Mission Viejo runs $14,000 – $45,000. Here’s what moves a job from the low end to the high end.
- Size and footprint. A 100 sq ft galley sits near $14,000 – $20,000. A 200 sq ft open-plan kitchen with an island lands far closer to $45,000.
- Relocating plumbing or electrical. Moving a sink or range means new supply, drain, and circuit work plus inspection. That can add several thousand dollars on its own.
- Structural changes. Removing a load-bearing wall needs a beam, engineering, and a longer plan check. Non-structural openings are far cheaper.
- Material grade. Semi-custom cabinets and quartz counters push the number up; stock cabinets and laminate keep it down.
- Permit and inspection scope. A cosmetic refresh needs a lighter permit package than a job with new plumbing, electrical, and structure.
A written estimate from us lists line items for demo, framing, rough-in, cabinetry, counters, and finish, so you can see where the money goes. Upfront pricing means the number you sign is the number you pay. Excluded from most estimates: appliance costs if you’re buying them yourself, and any hidden condition we can’t see until demo opens the wall (which we flag as a contingency, not a surprise).
See the difference
 Before
 After
 Before
 After
 Before
 After
How Mission Viejo Homes Change This Job
Mission Viejo was built out largely as a master-planned community from the late 1960s onward, so most of the kitchens we work on sit inside homes from that era through the 1980s. That matters in three ways. First, HOA architectural review often runs alongside city permitting, so a plan that clears the city still waits on committee approval for anything visible from outside, and coordinating the two keeps the schedule honest. Second, those decades-old tract kitchens share real quirks: low soffits, narrow galley footprints, and plumbing that’s fine until you want to move it. Third, on the hillside parcels near Lake Mission Viejo and the foothills, slab and framing can be less forgiving than on flat lots, which shows up as uneven cabinet walls that need shimming and layout adjustment. A recent kitchen layout update in the 92691 ZIPs reminded us how often a soffit hides the ductwork that decides the whole design. If you’re also updating finishes, homeowners often pair this with Vanities, Tile & Fixtures in Mission Viejo for a consistent look through the house.
Serving Mission Viejo, CA – Our Local Coverage Area
We serve Mission Viejo and nearby communities. Use the map below to see the area we cover. If you’re nearby, we can almost certainly help.
Frequently Asked – Kitchen Design & Layout in Mission Viejo

Plan on four to eight weeks from first measurement to final walkthrough. Design and selections take about three weeks, permits and HOA review add two to four weeks depending on scope, and build-out runs three to four weeks. Call (833) 749-3967 and we’ll give you a timeline specific to your kitchen.
Yes, if you’re moving plumbing, electrical, or structure. Cosmetic work like paint and cabinet fronts usually doesn’t need one. Because Mission Viejo homes often sit inside HOA communities, plan on architectural review too. We handle the permit paperwork and inspections as part of the job.
Usually, yes, and it’s the fastest and cheapest path. Keeping the sink and range where they are lets you open up storage, rework traffic flow, and improve the work triangle without rough-in work or a longer permit. We’ll show you both versions so you can compare the numbers.
Most projects land between $14,000 and $45,000, depending on size, plumbing and electrical changes, material grade, and permit scope. Call (833) 749-3967 for a free on-site estimate and design consult, and you’ll get a written line-item number before anything starts.
Every project we complete is covered by our 730-Day Done Right Promise: if something isn’t right, we come back and fix it. That covers workmanship on the layout, cabinets, counters, and finish work. Financing is available at 0% for 18 months.
If you’re budgeting the whole house, the second bath is often next on the list, and homeowners frequently pair this with Small Bathroom Remodels in Mission Viejo to keep the dust and the permits grouped into one project.
Get a Free Kitchen Design & Layout Estimate in Mission Viejo
Call (833) 749-3967 and a live person picks up, any hour, any day. We’ll set up a free on-site estimate for kitchen design and layout in Mission Viejo, walk your kitchen, measure, and talk through the layout options that fit your budget. You’ll leave the call with a real number and a clear next step.
Written by the team at Groundwork Construction Co.












