








Free written scope consultation - allowances, timeline, and change-order rules on paper before a single trade is scheduled
Kitchen Design & Layout in Newport Beach, CA: What It Really Takes
Kitchen design and layout in Newport Beach usually runs $14,000 – $45,000 and takes 5 – 9 weeks from first measurement to final walkthrough, depending on how much structure, plumbing, and coastal review the plan triggers. The layout work itself – cabinet runs, island placement, appliance zones, walkway clearances – is decided in the first two weeks and locked before anything gets ordered. Call (833) 749-3967 to schedule a free on-site estimate and design consult; we’ll walk your kitchen and tell you what your layout can actually support.
How a Kitchen Layout Gets Built Here, Stage by Stage
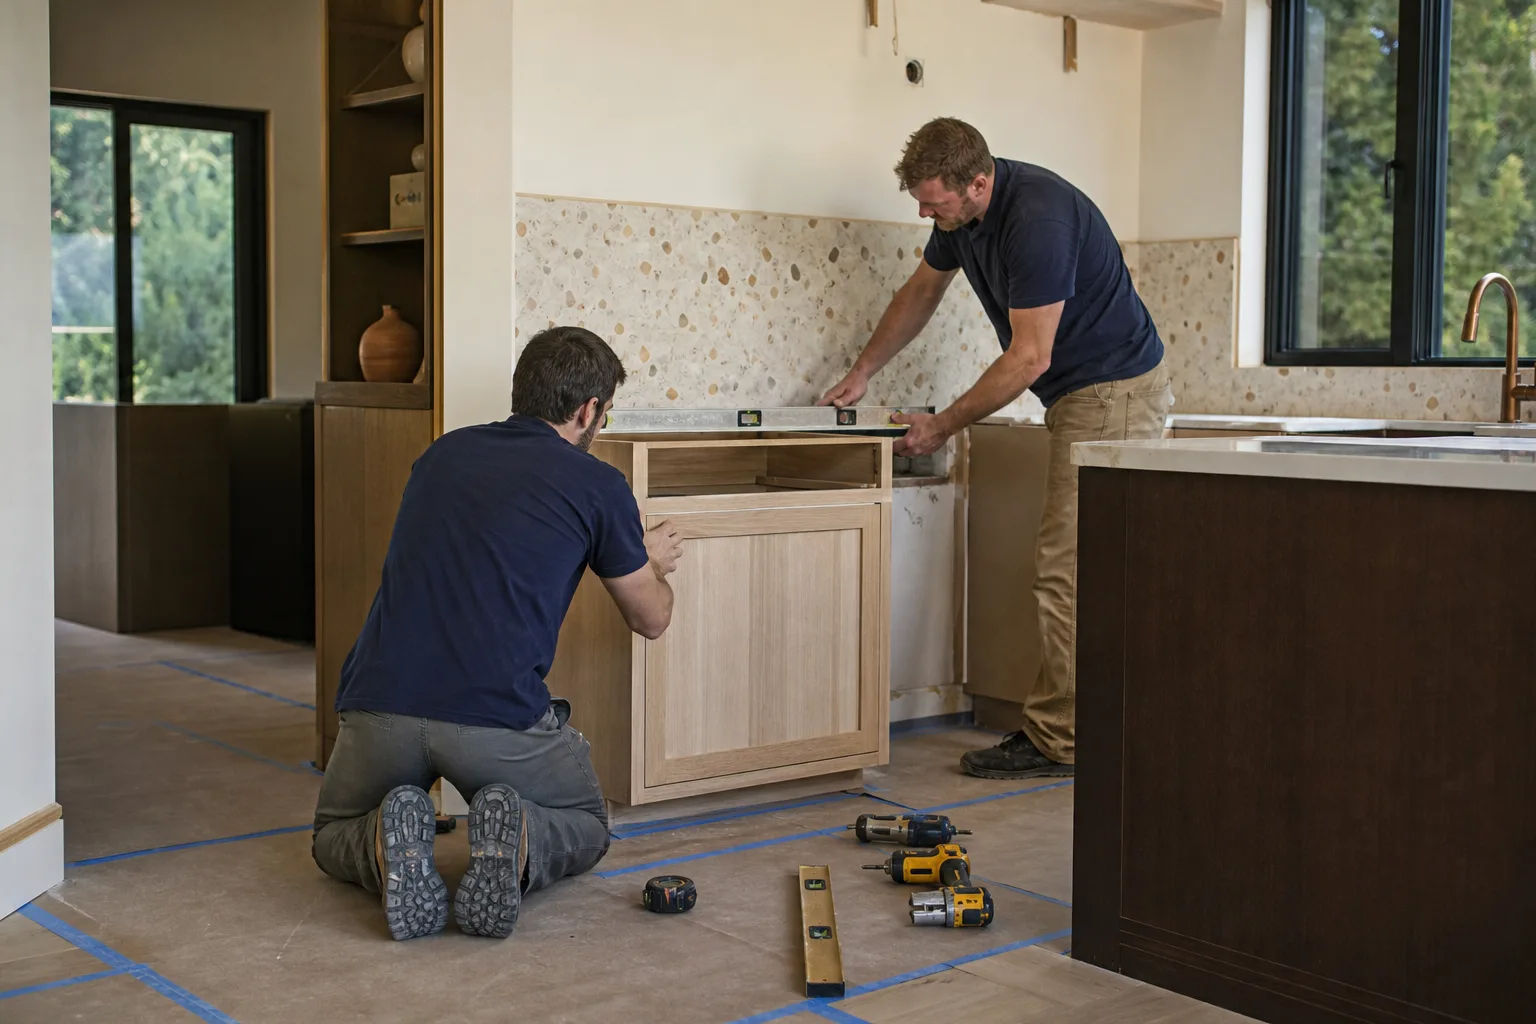
Most contractors treat layout as an opening conversation and a drawing. We treat it as the part that decides whether the next fifteen years in your kitchen work or annoy you, so it gets its own sequence.
Stage 1: Site measure and existing-condition read (day 1, about 90 minutes)
We measure the room to the half inch, then look behind it. In Newport Beach that means checking wall construction, whether the plumbing is original copper or has been patched over the decades, and where the actual venting runs. On Balboa Island we also look at the floor framing and piers before promising anything about a cabinet run, because a kitchen plan built on a soft floor is a plan we’ll be redoing.
Stage 2: Layout options and trade-off review (days 2 – 5)
You get two or three workable layouts, not one take-it-or-leave-it drawing. The real decisions land here: galley versus an open run to the living space, island with seating or a peninsula, where the range sits relative to the sink, and whether a wall that looks structural can actually come out. Walkway clearances drive most of it – 42 inches between a counter and an island is the working minimum, and plenty of Newport Beach kitchens are tighter.
Stage 3: Material selection and final drawings (days 5 – 14)
Cabinet line, door style, finish, countertop material, backsplash, hardware, and lighting all get chosen in this window, because lead times follow the selections. KraftMaid and Wellborn are both lines we work with for semi-custom cabinet runs; KraftMaid suits homeowners who want a wide door-style catalog, Wellborn for tighter footprint planning where every inch of depth counts. Your sign-off on the final drawings is the point of no return.
Stage 4: Permit and any coastal review (2 – 6 weeks, runs in parallel)
Standard interior kitchen work moves through the city’s building review on a normal timeline. Anything touching exterior walls, window openings, or the footprint on a bayfront or oceanfront parcel can pull in coastal development permit conditions that no other city in the area has to deal with. We tell you at stage 2 whether your plan is likely to trigger that, so nobody gets surprised at week five.
Stage 5: Build-out and inspection (2 – 5 weeks of actual construction)
Demo, rough-in, inspection, drywall, cabinets, template for counters, install, backsplash, trim, and final inspection. You’re making decisions at three points: cabinet delivery confirmation, countertop template day (nothing moves without your slab pick), and hardware/trim. Most jobs complete in a single continuous push rather than a stop-and-start sequence.
Styles & brands we work with
- Kitchen remodeling
- Bathroom remodeling
- Home additions & ADU
- Roofing
- Windows & doors
- Driveway & pavers
- Fence
The Layout and Spec Choices You’ll Actually Weigh
- Open plan versus a working galley. Opening to the living area gains light and hosting space, but you lose upper cabinet storage and gain a venting question if the range moves to an interior wall. Galleys stay efficient and cheaper; they just feel closed.
- Island with seating versus a peninsula. An island opens traffic flow and adds prep space, but in a 10-foot-wide kitchen it can crowd the walkway. Peninsulas cost less and tuck seating out of the aisle.
- Semi-custom cabinetry versus custom. Semi-custom (KraftMaid, Wellborn) handles most Newport Beach kitchens and lands in a predictable price band. Custom buys odd dimensions and inset doors, and it costs meaningfully more.
- Moving the sink and range versus keeping them. Keeping plumbing where it is saves real money. Relocating a sink across the room means new drain runs and venting, and that’s one of the biggest single line items in the plan.
- Countertop material. Quartz holds up to acidic foods and daily wear; natural stone wins on look but wants sealing. This is where budgets quietly flex.
- Lighting layout. Task lighting over the prep zone and under-cabinet strips change how a kitchen feels far more than a bigger window does, and it has to be planned before drywall.
What Kitchen Design & Layout Costs in Newport Beach, CA

Expect $14,000 – $45,000 for design-and-layout-driven kitchen work in Newport Beach. A tight remodel that keeps plumbing, electrical, and walls in place sits near the low end; a layout that moves the range, opens a wall, and reworks lighting lands at the top. A small kitchen rework can come in below that band at $9,000 – $20,000 when the footprint stays put.
Five things push the number up or down:
- Square footage and cabinet count. Every additional run of cabinetry adds material and install time.
- Existing condition. Original copper that needs replacing or floor framing that needs work adds scope before design matters.
- Relocating plumbing, gas, or electrical. The single largest swing factor in any layout decision.
- Material grade. Cabinet line, countertop slab, and hardware choices move the total more than most homeowners expect.
- Permit and review scope. A straight interior job and one that touches the exterior envelope are not the same review process.
A written estimate from us breaks out design, cabinetry, counters, labor, and permit costs line by line. What it can’t include before demolition is what’s hiding in the wall – we flag that risk up front rather than after the fact. We also apply $1,000 off projects over $10,000 and offer 0% financing for 18 months, so the number on the page is the number you plan around.
See the difference
 Before
 After
 Before
 After
 Before
 After
What Newport Beach Homes Specifically Do to This Job
Newport Beach housing stock is not one thing, and the layout work changes with it. On the peninsula’s bay side you find mid-century single-wall and post-and-beam homes and 1960s ranches where the kitchen was never designed for a 36-inch range and a full pantry. In Dover Shores and on the ocean side, the multimillion-dollar Mediterranean and contemporary estates often carry original infrastructure under a renovated surface. And on Balboa Island, 1920s – 40s cottages sitting on wood pilings turn kitchen plans sideways when the framing reads soft – we’ve seen a cabinet layout become a re-piling conversation before the first box was hung.
Salt air matters even inland. Morning marine layer and persistent salt accelerate corrosion on fasteners and exterior finishes, so we spec stainless hardware as a default rather than an upgrade. On bayfront and blufftop parcels, layouts that touch exterior walls or glazing can run into California Coastal Commission conditions and the city’s Bayfront and Oceanfront zoning overlays, where even a room addition can trigger a coastal erosion study and public access review. Sea-level rise projections also push floor heights and flood-resistant materials in low-lying areas. We cover Newport Beach and the surrounding neighborhoods, and we tell you early which of these applies to your address.
Serving Newport Beach, CA – Our Local Coverage Area
We serve Newport Beach and nearby communities. Use the map below to see the area we cover. If you’re nearby, we can almost certainly help.
Frequently Asked – Kitchen Design & Layout in Newport Beach

Plan on 5 – 9 weeks total: about two weeks for measurement, layout options, and material selections, then permit review, then 2 – 5 weeks of construction. Coastal review adds time when your plan touches the exterior envelope. Call (833) 749-3967 for a timeline tied to your actual kitchen.
Yes for anything involving new electrical, plumbing relocation, structural changes, or cabinet replacement with new circuits – and we pull it and see it through inspection. Purely cosmetic updates like counter swaps may not require one. We tell you which category your plan falls into before work starts.
Often, yes. Swapping an island for a peninsula, reconfiguring cabinet runs, and reworking lighting can all happen inside the existing footprint. The limiting factors are drain locations and load-bearing walls, both of which we identify at the first visit.
Typically $14,000 – $45,000, with the range driven by cabinet count, plumbing relocations, material grade, and permit scope. A small footprint rework can land at $9,000 – $20,000. Call (833) 749-3967 for a written line-item estimate – the consult is free.
Every kitchen design and layout project is covered by our 730-Day Done Right Promise: if it’s not done right, we make it right. Our technicians have up to 12 years of experience and arrive background-checked and in uniform. Combined with manufacturer warranties on cabinets and counters from partners like KraftMaid and Wellborn, you’re covered in writing on both labor and materials.
Get a Free Kitchen Design & Layout Estimate in Newport Beach
Call (833) 749-3967 and a live person answers, any hour, any day. We’ll set an on-site visit, measure your kitchen, talk through two or three layout options, and hand you a written line-item estimate with upfront pricing and no surprises. If the wider renovation is on your list, homeowners often pair this work with Kitchen Remodeling in Newport Beach or a Small Bathroom Remodel in Newport Beach while the walls are open. You can see our full Kitchen Remodeling scope, and if the plan reaches into Vanities, Tile & Fixtures in Newport Beach, we’ll price it in the same visit.
Written by the team at Groundwork Construction Co.












